Commercial Millwork
Planning a reception desk that works for your space
Think through the setting, everyday use and installation details before the desk arrives.
Look beyond the first impression
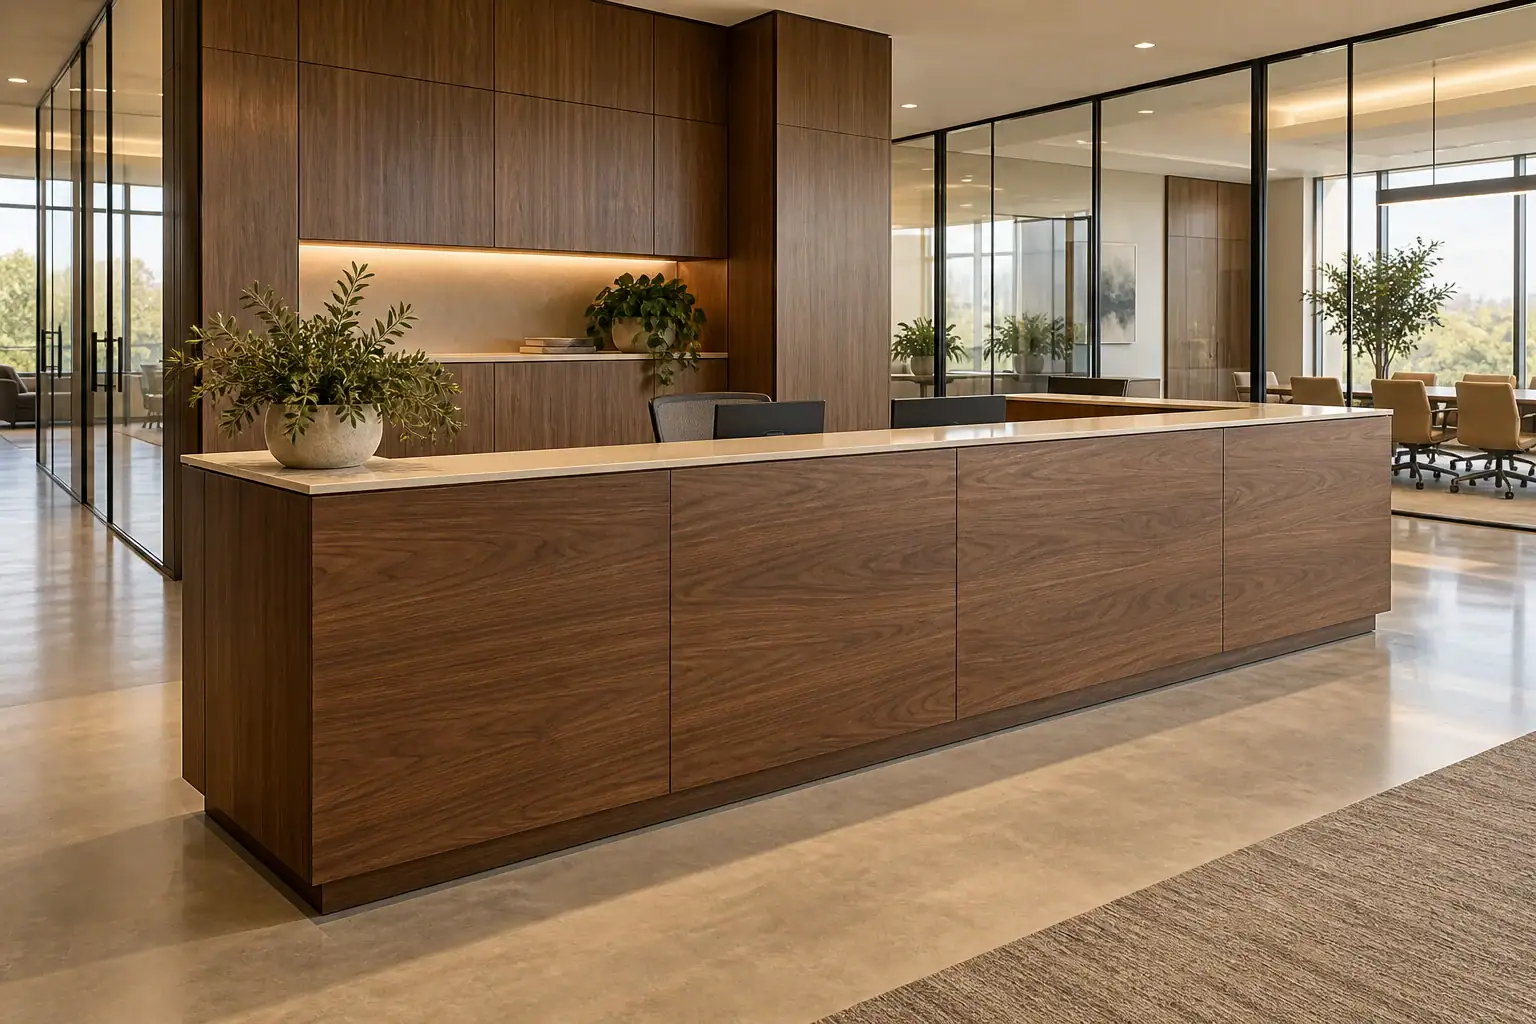
A reception desk is often one of the first things a visitor sees. It is also a working area. A useful brief describes both the impression you want the space to make and how the desk will be used throughout the day.
Share photographs and plans that show the desk in relation to entrances, seating and circulation. The surrounding space gives context to the installation discussion.
Describe the everyday requirements
Make a list of the equipment, storage and working surfaces the reception area needs. Identify the decisions that are settled and the questions that still need input from the wider project team.
If power, data or other building services are involved, include the relevant plans and responsible contacts. Those connections should be coordinated as part of the overall project.
Plan for site access and coordination
Tell the installer how deliveries reach the space and whether there are restrictions on access or working hours. Share the anticipated schedule for surrounding work and finishes.
The installation scope should make clear which items are included and which are handled by others. Raising these questions early helps avoid assumptions as the project develops.
Share the available plans
For a custom reception desk installation enquiry, send the project location, drawings, finish information and preferred timing. If a detail is still being developed, flag it clearly.
James can review the information with you and discuss the installation requirements. The project-specific scope will guide the next steps.