Restaurant Millwork Installation Suffolk County, NY
Your Opening Date Is Not Negotiable
Custom restaurant millwork installation on Long Island — fabricated in-house, coordinated with your trades, and delivered on the timeline your opening depends on.

THE DETAILS THAT MATTER
What Makes the Difference
In-House Fabrication Capability
We manufacture every piece ourselves — no outside shops, no middlemen, no waiting on a third party when your schedule is tight.
Commercial Restaurant Experience
We understand the demands of a working restaurant environment — heavy use, moisture, heat, and the daily punishment that residential cabinetry simply cannot handle.
Trade Coordination From Day One
We sequence millwork installation around your electricians, plumbers, and HVAC contractors so nothing gets installed in the wrong place or has to be moved later.
Bespoke Builds for Irregular Spaces
Restaurant floor plans are never standard. Every piece we fabricate is built to your actual dimensions — not adapted from a stock size that almost fits.
Restaurant Millwork Contractor New York
Millwork That Holds Up in a Real Restaurant
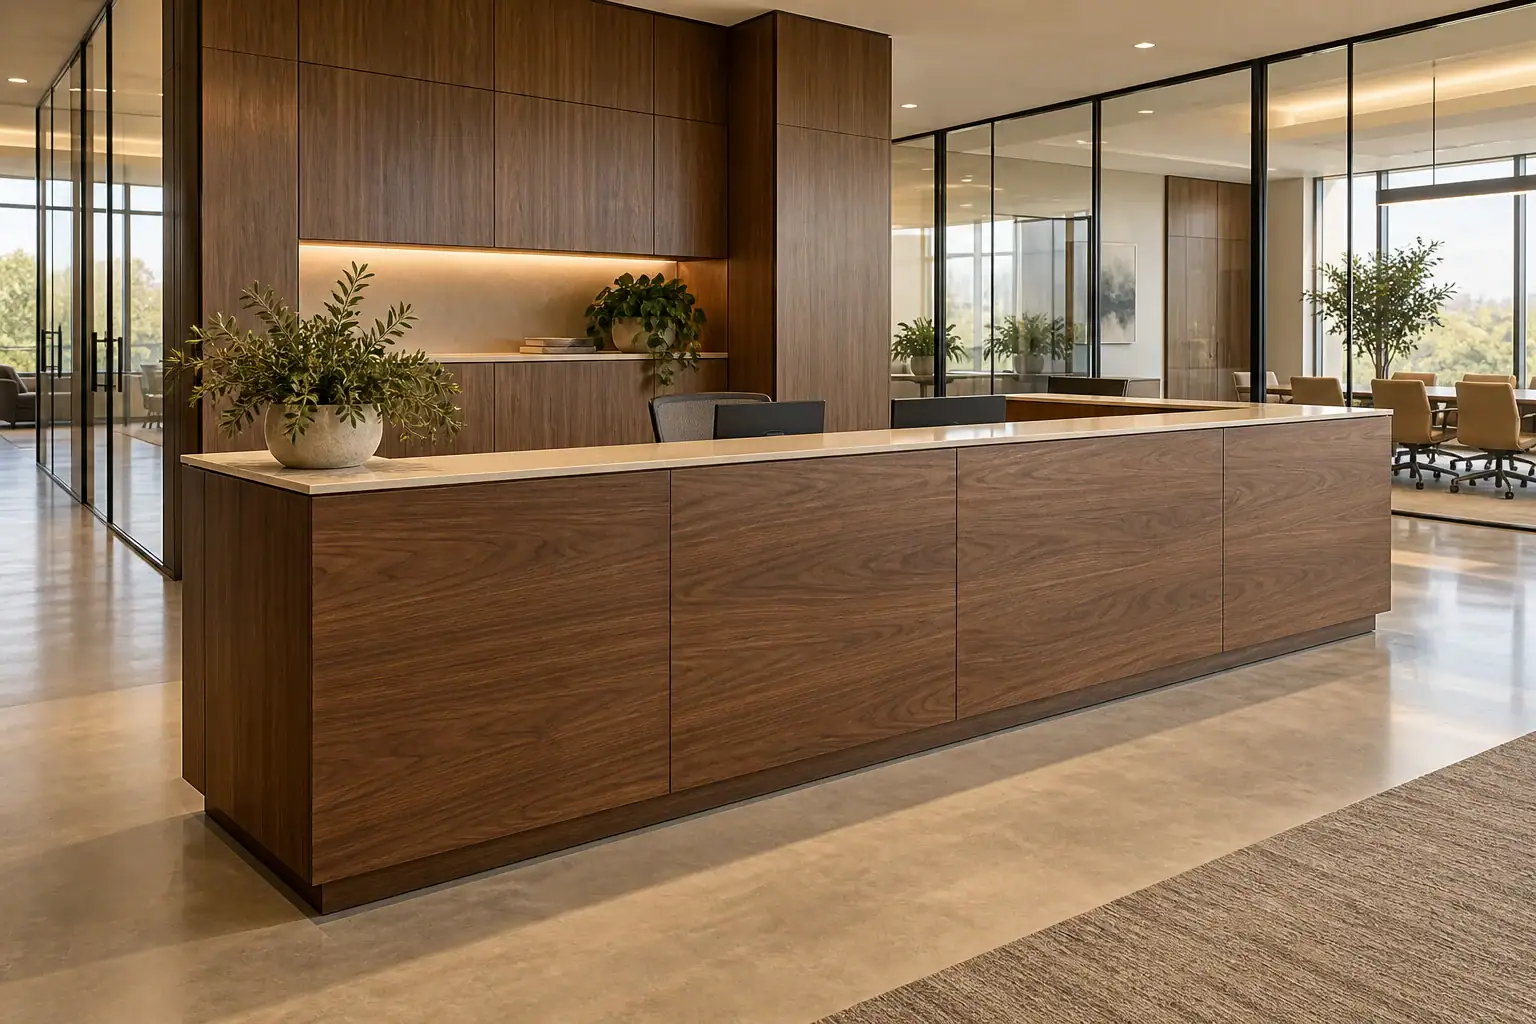
Restaurant millwork installation is not the same as putting cabinets in a kitchen. The bar front your guests lean against every Friday night, the host stand they stop at when they walk in, the server stations your staff relies on through a three-hundred-cover Saturday — all of it takes a beating that standard cabinetry was never designed to survive.
At Sir James Management Corp, we manufacture high-end, bespoke millwork specifically for commercial restaurant environments across Suffolk County, NY. That means custom fabrication built to your actual floor plan, finished with commercial-grade materials, and installed by people who understand how a restaurant build-out actually works.
Whether you are opening a new location, renovating an existing space, or refreshing the interior before another season, we handle the full scope — from bar millwork and banquette installation to back-of-house casework and everything in between.
Custom Restaurant Cabinetry Suffolk County, NY
Built for the Long Island Restaurant Market
From the Hamptons' high-end seasonal dining rooms to Nassau County's competitive restaurant corridors, your millwork needs to perform at the level your guests expect.
Your bar front, host stand, and banquettes arrive built to your exact dimensions — not adjusted from a standard size that leaves visible gaps.
You hit your opening date because fabrication and installation are managed under one roof, not handed off between vendors who don't talk to each other.
Your millwork still looks right after two years of service — because commercial-grade materials and finishes were specified from the start, not residential substitutes.
Outlets land where they're supposed to, plumbing clears your casework, and nothing has to be torn out and redone because millwork showed up after the electrician finished.
Your dining room reflects the concept you actually designed — not a generic interpretation of it — because every piece is fabricated from scratch to match your vision.
You work with one point of contact from the first site visit through final installation, so nothing gets lost between a fabricator and a separate install crew.
Restaurant Bar Millwork Suffolk County, NY
The Opening-Day Deadline Is the Real Job
If you have ever watched a renovation run past its completion date, you already know what is at stake. For a Long Island restaurant owner — especially one opening for the Hamptons summer season or a fall relaunch in Huntington Village or Patchogue — missing that window means losing the most profitable weeks of the year.
The reason most millwork delays happen is straightforward. A fabricator builds the pieces. A separate installer shows up later. Nobody coordinated with the electrician. Outlets end up in the wrong place. Casework has to come back out. The schedule falls apart.
We build and install our own millwork, which means we are accountable for both sides of that equation. When something needs to change in fabrication because a field condition does not match the drawings — and on restaurant build-outs, something always does — we handle it without waiting on an outside shop to respond. That single-source accountability is what keeps your project on track when everything else on a build-out is moving at once.
Restaurant Casework Installation Suffolk County, NY
Every Surface Guests Touch, Built Right
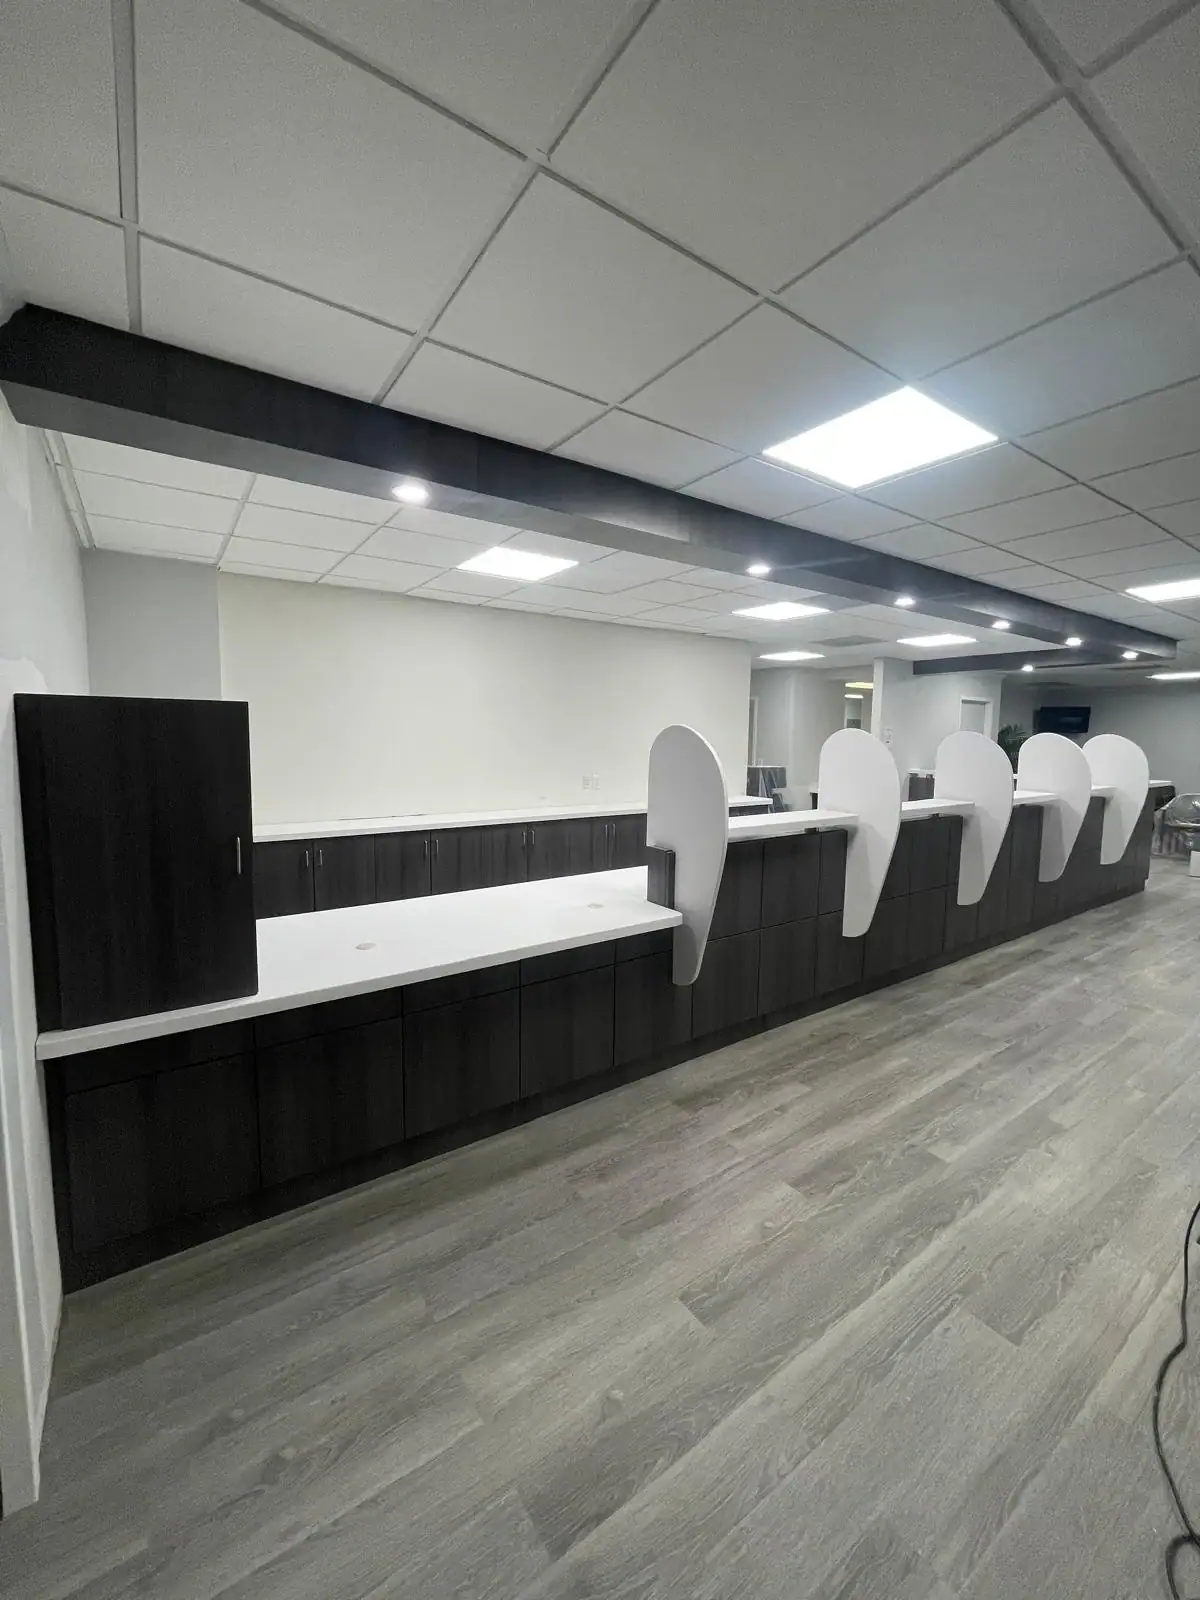
Restaurant millwork covers more of your space than most owners realize until they are looking at a scope document. The bar front and back-bar shelving. The host stand. Banquette framing and seating. Server stations and waiter stations. Condiment cabinets. Drink stations. Storage casework in the back of house. Wainscoting and wall paneling in the dining room.
Each of these elements contributes to how your space feels — and how well it functions under real service conditions. Long Island’s dining market, from the North Shore fine dining rooms in Oyster Bay and Cold Spring Harbor to the casual waterfront spots along the South Shore, holds restaurant interiors to a high standard. Guests who regularly compare local spots to what they have seen in Manhattan notice the difference between millwork that was built to last and millwork that was built to a budget.
We fabricate to the premium end of that spectrum, using high-grade materials and bespoke construction methods, because that is the standard the Long Island restaurant market demands.
Restaurant Banquette Installation New York
A Process Built Around Your Timeline
Site Review and Scope
We visit your space, verify field conditions, and confirm exact dimensions before fabrication begins — no assumptions, no surprises on installation day.
In-House Fabrication
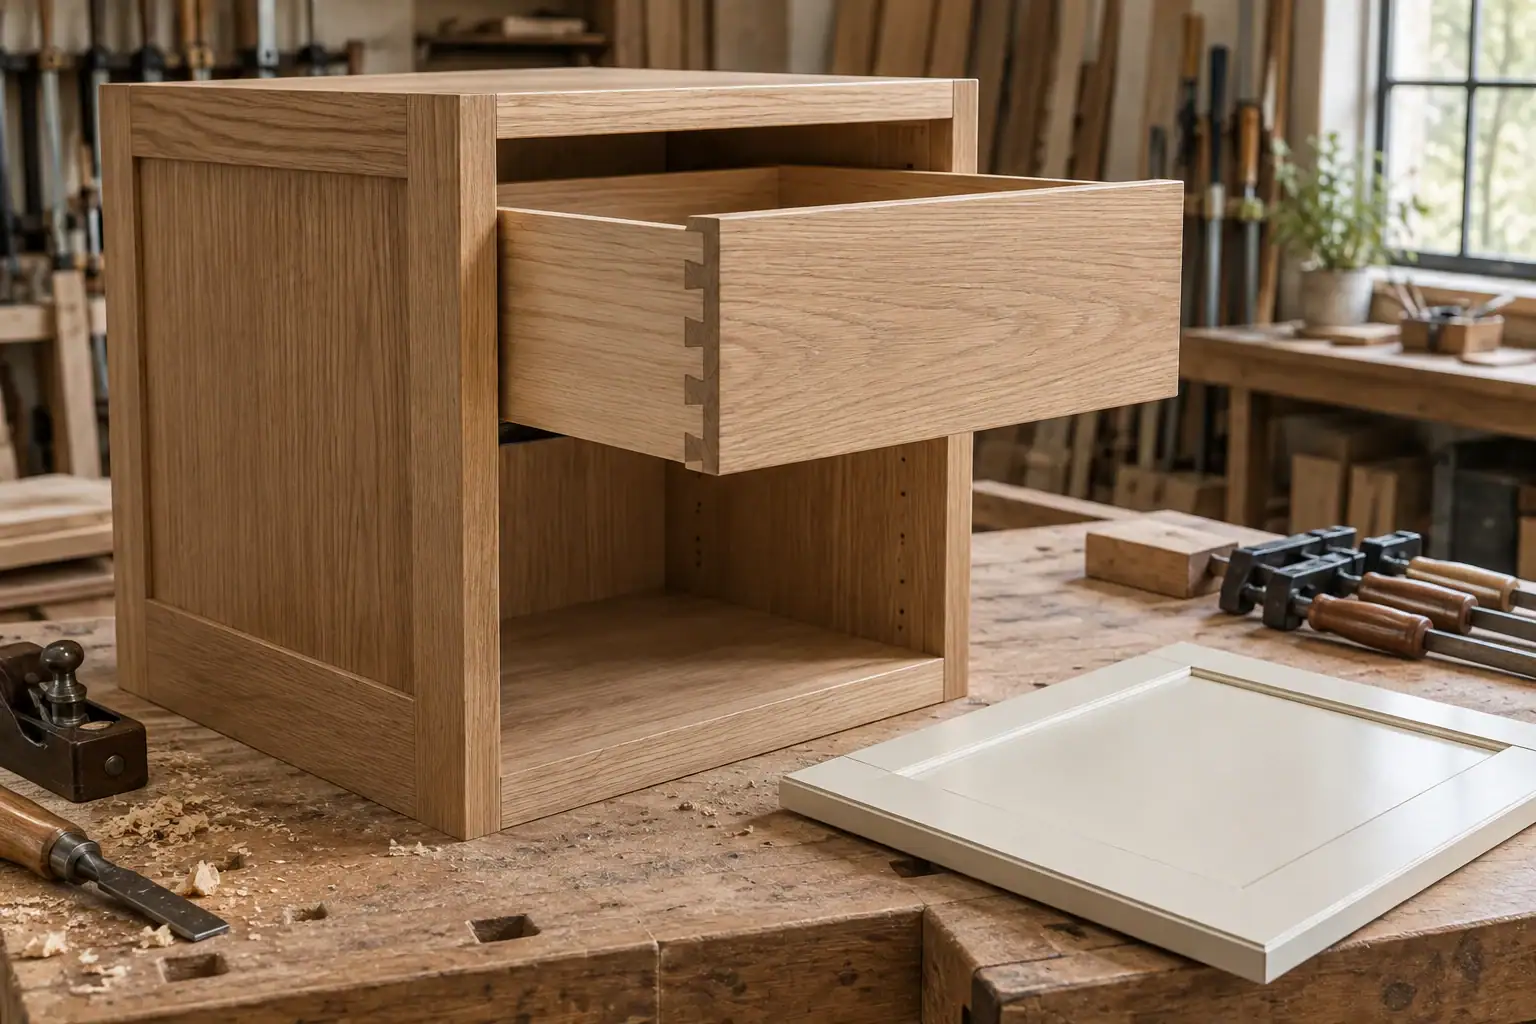
Every piece is built in our shop to your specifications, using commercial-grade materials matched to the demands of a working restaurant environment.
Coordinated Installation
We sequence installation around your other trades, deliver on schedule, and make any field adjustments needed to ensure everything fits and functions correctly.
FREQUENTLY ASKED QUESTIONS
A few more details.
Questions about restaurant millwork installation? Start here, or talk to James about your project.
Ask a QuestionWhat types of millwork does a restaurant installation typically include?
Restaurant millwork installation covers a wide range of components, and the full scope is usually larger than owners expect going in. On the front-of-house side, that typically means bar fronts and back-bar shelving, host stands, banquette framing, server stations, wall paneling, and wainscoting. On the back-of-house side, it includes commercial kitchen casework, storage cabinets, condiment stations, and drink machine cabinets. Each piece has to be built to the specific dimensions of your space, finished with materials that can handle daily commercial use, and installed in coordination with the electrical, plumbing, and HVAC work happening around it. We handle the full scope — not just individual pieces — so everything is consistent and coordinated from the start.
How is restaurant millwork different from standard residential cabinetry?
The difference comes down to what the millwork has to survive. Residential cabinetry is built for a kitchen that gets used a few times a day by a household. Restaurant millwork faces a fundamentally different environment — commercial dishwasher moisture, heat from kitchen equipment, daily cleaning with industrial-grade chemicals, and years of constant staff and guest contact. The materials, construction methods, and finishes have to be specified for that level of use from the start.
A residential cabinet installed in a commercial kitchen will show wear within months. Commercial-grade millwork, built and finished correctly, holds up for years without looking like it has been through a service shift. That distinction matters whether you are building a bar on the North Fork or outfitting a full dining room in Nassau County.
How long does restaurant millwork installation take from start to finish?
The timeline depends on the scope of the project — a single host stand and bar front is a different job than a full dining room build-out with banquettes, server stations, and kitchen casework. The biggest variable in most restaurant millwork timelines is not fabrication speed — it is coordination with the other trades on the project.
Electricians, plumbers, and HVAC contractors all need to complete their rough-in work before millwork installation can happen in certain areas. When those trades are not sequenced correctly, millwork gets installed and then has to come back out. We review the full project schedule before fabrication begins so that our delivery and installation align with what is actually happening on your job site, not just what was planned on paper.
Do I need permits for restaurant millwork installation on Long Island?
It depends on what the installation involves. Freestanding casework and furniture-style millwork — a host stand, for example — typically does not require a permit. But millwork that involves electrical penetrations, plumbing tie-ins, or modifications to structural elements of the space may require permits from your local building department.
Nassau County and Suffolk County each have their own commercial building department requirements, and they are not identical. If your restaurant is in a municipality with its own building department — which is common across Long Island — there may be an additional layer of local review. We are familiar with how commercial construction permitting works in this market, and we can help you understand what your specific project is likely to require before work begins.
Can you fabricate millwork to fit a non-standard restaurant floor plan?
That is exactly what custom millwork is for. Restaurant floor plans almost never conform to standard dimensions — curved bar fronts, angled walls, multi-level dining areas, irregular booth configurations, and tight back-of-house layouts are the norm, not the exception. Prefabricated casework is built to standard sizes and adapted to fit, which means visible filler pieces, gaps, and compromises that are obvious to anyone paying attention.
We manufacture every piece to the actual measurements of your space, so the finished installation looks like it was always supposed to be there. Whether you are working with a straightforward rectangular dining room or a more complex layout, the fabrication starts from your dimensions, not from a catalog.
Why does millwork coordination with other trades matter so much on a restaurant build-out?
Because millwork does not exist in isolation on a restaurant project. Your bar casework needs electrical outlets in specific locations for blenders, POS systems, and under-counter refrigeration. Your kitchen casework has to clear plumbing rough-ins for sinks and prep stations. Your server stations may need power for warming equipment.
If the millwork contractor shows up after the electrician and plumber have already finished their rough-in work — without anyone having coordinated the exact locations — the result is outlets in the wrong place, pipes that conflict with cabinet runs, and expensive rework that pushes your opening date back. We review the MEP drawings alongside the millwork drawings before fabrication begins, and we stay in communication with the other trades throughout the project. It is a straightforward step that prevents one of the most common and costly problems on restaurant build-outs across Long Island and the New York metro area.

Hospitality Millwork Installation
Long Island hotels don't get a second chance at peak season. We install hospitality millwork to the commercial tolerances your brand requires…
Explore Service
Office Millwork Installation
Off-the-shelf doesn't cut it in Long Island's corporate offices. We design, fabricate, and install custom office millwork built to your exact space…
Explore Service