Custom Reception Desk Installation Suffolk County, NY
Your Lobby Deserves a Desk That Actually Fits
Most Long Island offices weren’t built with standard furniture in mind. We design, fabricate, and install custom reception desks built to your exact space — and your exact business.

THE DETAILS THAT MATTER
What Makes Our Work Different
One Team, Start to Finish
The same crew that builds your desk installs it — no handoffs, no miscommunication, no fit problems on installation day.
ADA Compliance Built In
Every desk we design meets ADA Standards from the first drawing — protecting your business before a single board is cut.
Shop Drawings Before Fabrication
You approve the full design — with exact dimensions and finish details — before we fabricate anything. No guessing, no surprises.
Local to Long Island
We work across Nassau and Suffolk counties and understand the commercial building stock, local codes, and business environment here.
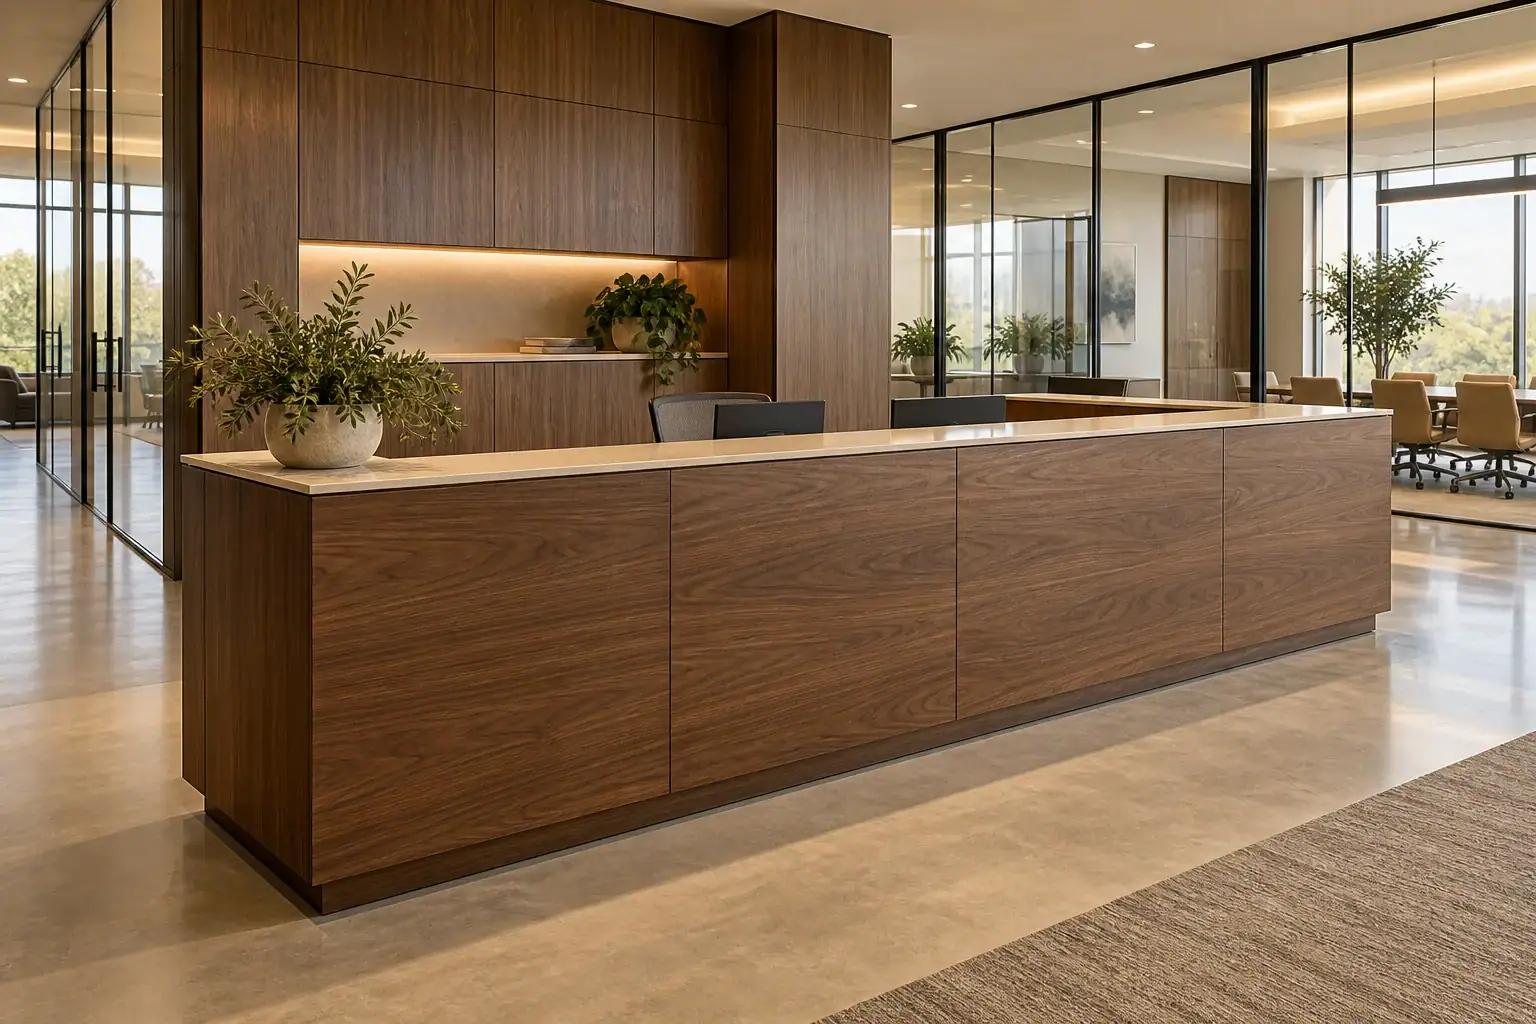
Commercial Reception Desk Fabrication, Suffolk County, NY
Built for Your Space, Not Adapted From Someone Else's
Long Island’s commercial landscape is full of office parks and professional suites built decades ago — spaces with irregular lobby dimensions, awkward entry configurations, and layouts that standard furniture simply doesn’t address. When a reception desk doesn’t fit the room, it shows. And when it doesn’t reflect your business, it costs you something harder to measure than money.
At Sir James Management Corp, we handle custom reception desk fabrication and installation for businesses across Long Island, New York — from medical offices in Nassau County to law firms and corporate headquarters throughout Suffolk County. We work with you through the entire process: design, shop drawings, fabrication, and installation. Everything under one roof, one point of contact, and one clear timeline.
Office Reception Desk Installation, Suffolk County, NY
What You Get When It's Built Right
A custom reception desk built for your Long Island space does more than look good — it works better, lasts longer, and removes problems you didn't know you were carrying.
Your desk fits the actual dimensions of your lobby — not a close approximation that leaves awkward gaps or overhangs.
ADA compliance is designed in from the start, so you're not paying for a costly retrofit six months after installation.
Integrated cable management and power access keep your reception area functional and clean — not a tangle of cords running across the floor.
Commercial-grade materials and spray-applied finishes hold up to daily traffic far longer than anything off a showroom floor.
Your desk reflects your brand — the right materials, finishes, and proportions that match what you've built everywhere else in your business.
You know exactly when the project will be done — no vague timelines, no going silent after the quote.
Custom Front Desk Millwork, Suffolk County, NY
Long Island Offices Have a Specific Problem
A significant portion of Long Island’s commercial building stock was built between the 1970s and 1990s. These buildings — many of which are being renovated right now as tenants return and landlords reposition their properties — were not designed with modern office furniture in mind. The lobbies are irregular. The dimensions are non-standard. And the off-the-shelf reception desks that work fine in a new build look completely out of place here.
This is not a niche problem. It’s the norm across office parks along Route 110 in Melville, through the Hauppauge Industrial Park, and in commercial corridors throughout Nassau County. A custom reception desk fabricated to the actual measurements of your space — with shop drawings built from your specific elevations — is often the only solution that actually works.
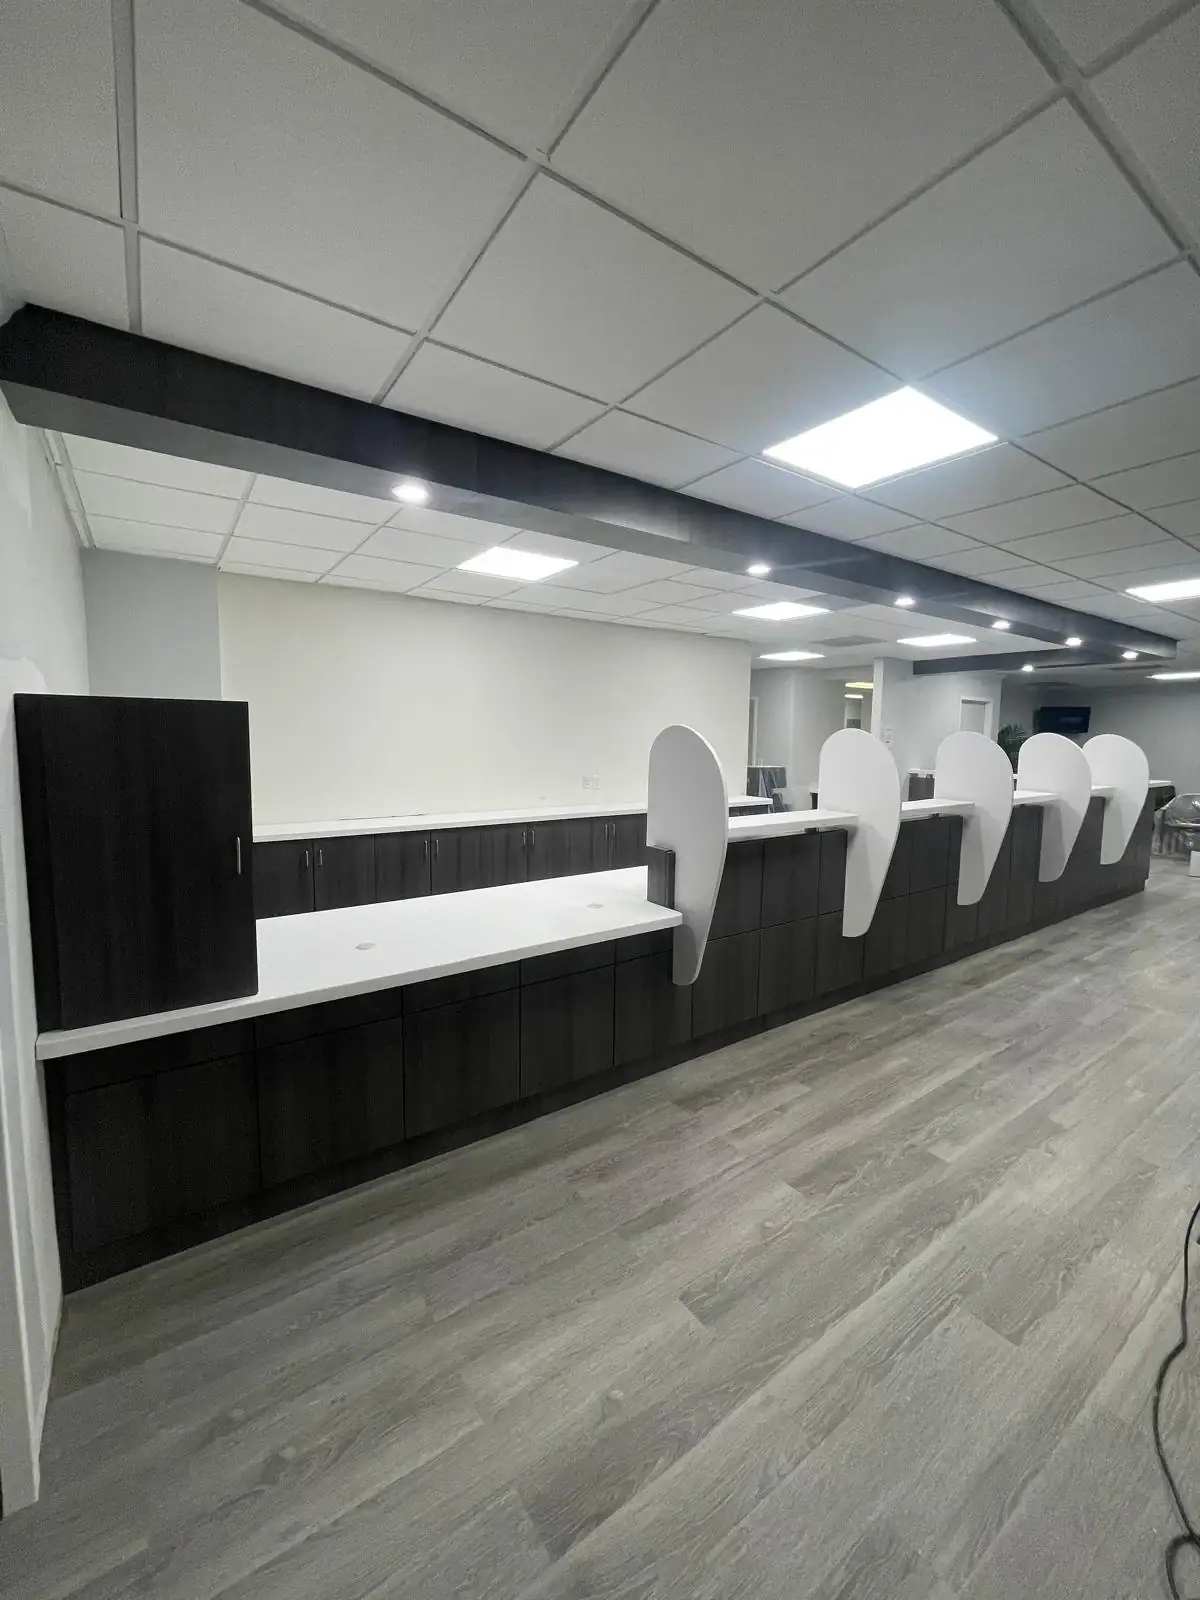
Reception Desk Millwork Installation, New York
What a Real Custom Build Actually Includes
Custom reception desk fabrication is not the same as ordering a desk and having someone assemble it. When we take on a project, we start with a full set of shop drawings — dimensioned plans that show exactly how the desk will sit in your space, where the ADA-accessible transaction surface will land, how cable management is routed, and what every finish and material will look like before fabrication begins. You approve that package before we cut a single piece.
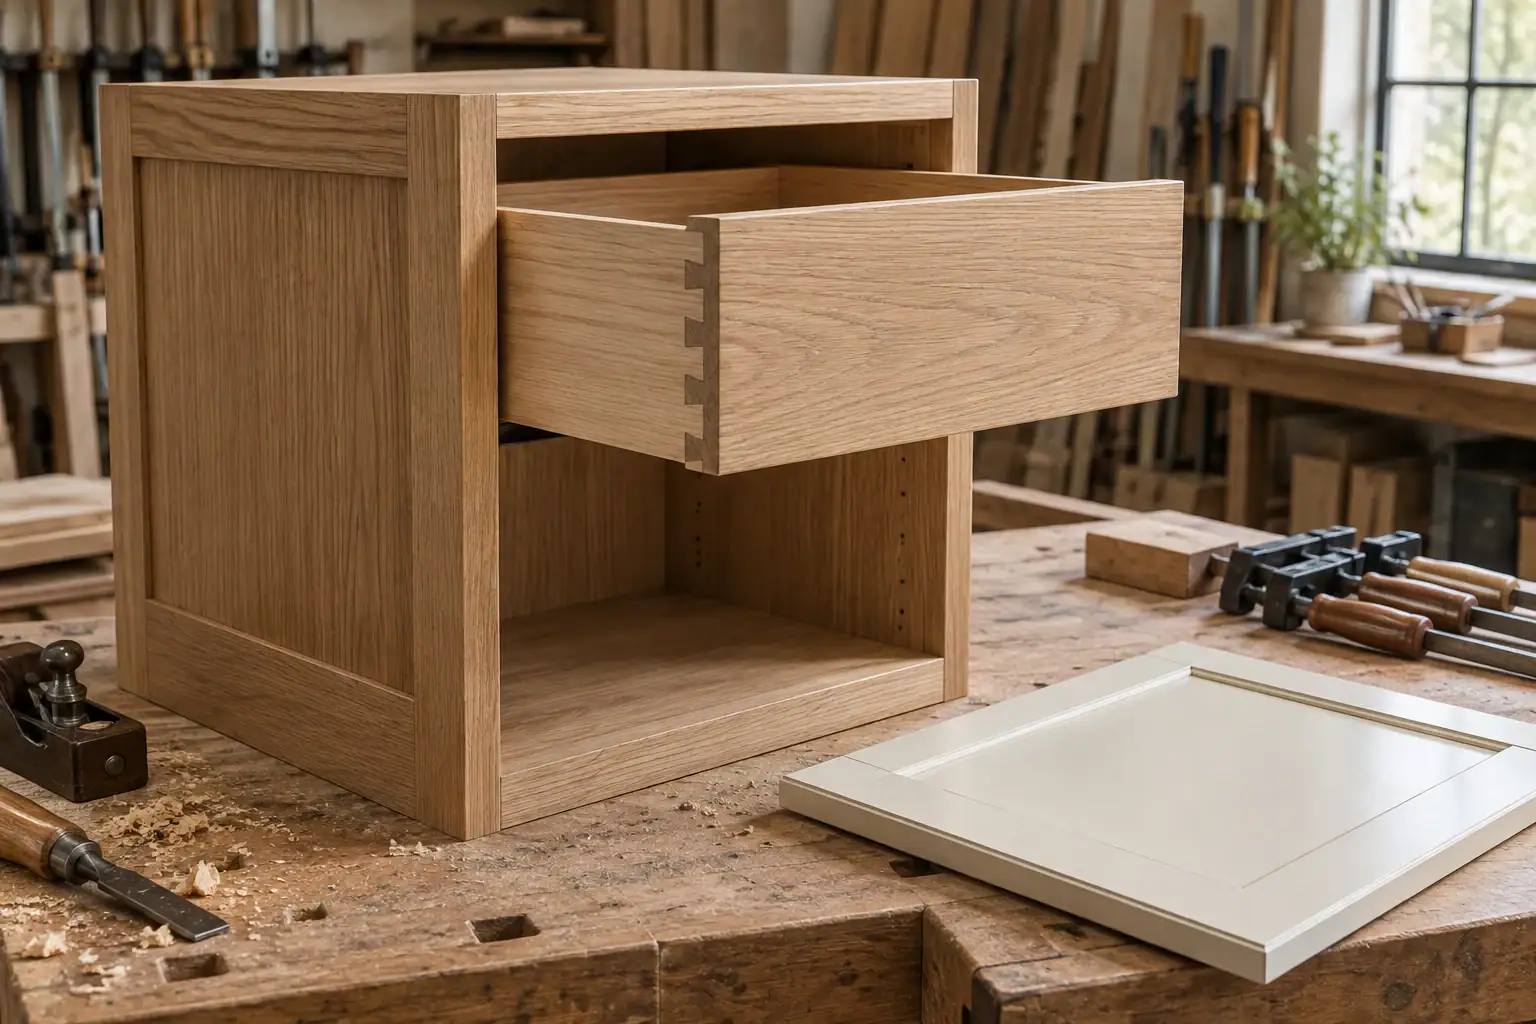
From there, fabrication happens using commercial-grade plywood substrates and hardwood veneer or laminate finishes — not the particleboard construction common in retail furniture. Spray-applied finishes are done in a controlled environment, not on-site with a brush. And when it’s time to install, the same team that built the desk shows up to put it in. That matters more than most people realize. The people who built it know exactly how it goes together, where the tolerances are, and how to handle anything unexpected without adding time or cost.
Custom Reception Desk Builder Near You
A Clear Process From Consultation to Completion
On-Site Consultation and Measurement
We visit your Long Island location, take exact measurements, and talk through your design goals, materials, and timeline — no guessing from photos.
Shop Drawings and Design Approval
We produce full shop drawings with ADA dimensions, finish details, and cable management layout. You approve everything before fabrication begins.
Fabrication, Delivery, and Installation
Your desk is built in a controlled shop environment, finished to spec, and installed by the same crew that fabricated it — clean, on schedule, and ready to use.
FREQUENTLY ASKED QUESTIONS
A few more details.
Questions about custom reception desk installation? Start here, or talk to James about your project.
Ask a QuestionDoes a commercial reception desk in New York need to be ADA compliant?
Yes — and this is one of the most commonly overlooked requirements in Long Island commercial buildouts. Under the Americans with Disabilities Act, any public-facing business must provide an accessible transaction surface. That means a portion of the reception counter must sit between 28 and 34 inches above the finished floor, with knee clearance at least 27 inches high, 30 inches wide, and 19 inches deep beneath it. The standard staff-side counter height of 42 inches is fine, but it cannot be the only surface available to visitors. Many businesses operating with older or off-the-shelf desks are unknowingly out of compliance — which creates real legal exposure. When we design a custom reception desk, ADA compliance is built into the shop drawings from day one, not added as an afterthought.
How long does it take to build and install a custom reception desk on Long Island?
For most commercial reception desk projects, you’re looking at roughly six to ten weeks from the initial consultation to completed installation — depending on the complexity of the design, the materials selected, and the current fabrication schedule. The submittal and shop drawing review process alone typically takes ten to fourteen business days, which means projects that start late often end up with compressed fabrication timelines. If you have a lease commencement date, a renovation deadline, or a specific opening date in mind, the right time to start the conversation is earlier than you think. We’ll give you a realistic project schedule at the outset — not a vague estimate that shifts every time you follow up.
What is the difference between a custom-built reception desk and a modular system?
Modular reception desk systems are manufactured in standard configurations and assembled on-site from pre-built components. They work reasonably well in spaces with standard dimensions and straightforward layouts. A custom-fabricated reception desk, on the other hand, is built from scratch to the exact measurements of your specific space. That distinction matters enormously in Long Island’s commercial building stock, where older office parks and retrofitted suites frequently have non-standard lobby dimensions, columns in awkward positions, or irregular wall angles that modular systems simply can’t accommodate cleanly. Beyond fit, custom fabrication also allows you to specify exact materials, finishes, and dimensions — including ADA-compliant transaction surfaces and integrated technology — rather than working around what a manufacturer happened to produce.
Do I need an architect or interior designer before working with a millwork contractor?
Not necessarily. For a reception desk installation that doesn’t involve structural changes to the building, you don’t always need a licensed architect involved before we can start. Many of our clients come to us with a general sense of what they want — a material direction, a style reference, a rough footprint — and we work through the design development together as part of the process. If your project is part of a larger tenant improvement that does require architectural drawings, we coordinate with your design team directly. Either way, you don’t need to have everything figured out before reaching out. The consultation is specifically designed to take you from “I have an idea” to a fully documented design that you can approve before anything is built.
What materials are typically used for a commercial reception desk?
Commercial-grade reception desks are typically built on a plywood substrate — not particleboard, which is common in retail furniture and doesn’t hold up in high-traffic commercial environments. The face surfaces can be finished in wood veneer, high-pressure laminate, solid wood, or a combination depending on the design and budget. Laminate is durable, cost-effective, and available in a wide range of colors and patterns — including options that can match specific brand colors or existing interior finishes. Wood veneer offers a higher-end appearance with natural grain variation. Hardware, edge banding, and surface treatments are all specified as part of the shop drawing package, so there are no vague descriptions — every component is documented before fabrication begins.
Can a custom reception desk include built-in power outlets and cable management?
Yes, and for most Long Island businesses we work with, this is expected rather than optional. A reception desk is a working station — your front desk staff needs access to computers, monitors, phones, card readers, and often additional devices. Running cords across the floor or through visible gaps in the desk creates both a safety issue and an appearance problem that undermines everything else you’ve invested in your reception area. We design integrated power outlets, USB charging ports, data ports, and concealed cable pathways directly into the desk as part of the shop drawing process. These elements are planned before fabrication begins, not added on-site as an afterthought — which is the only way to do it cleanly.
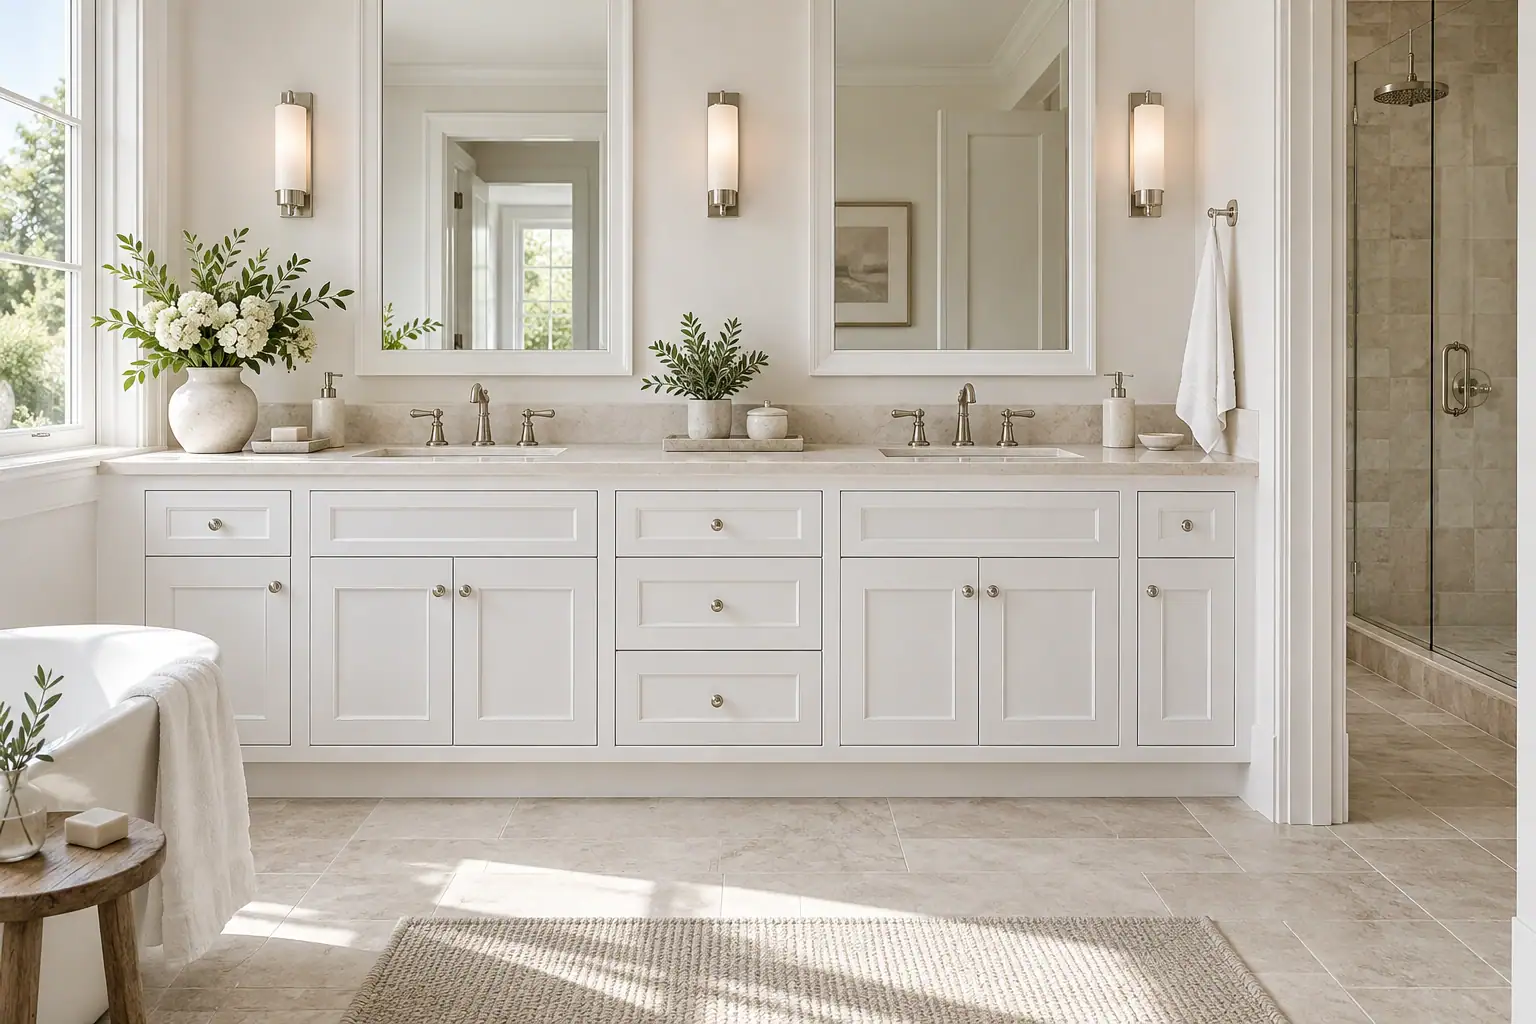
Bathroom Remodeling
Most Long Island homes deserve better than a stock vanity and a tile swap. We design and build custom bathrooms — from…
Explore Service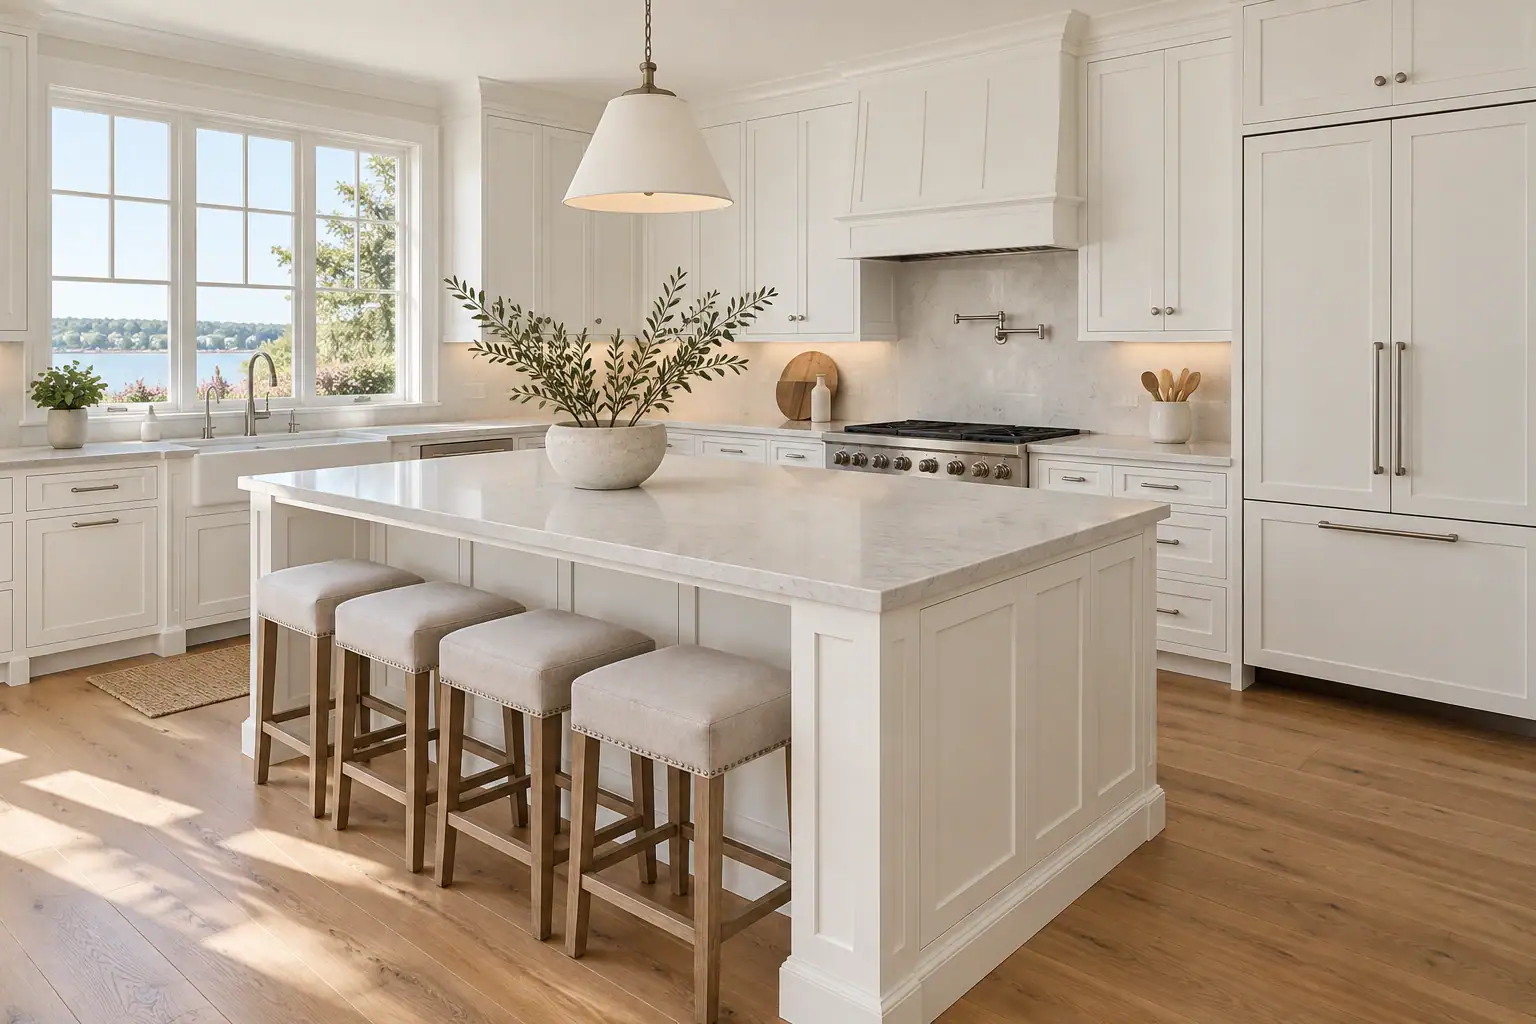
Commercial Cabinets
If you're renovating a medical office in Nassau County or fitting out a retail space along the Route 110 corridor, the cabinets…
Explore Service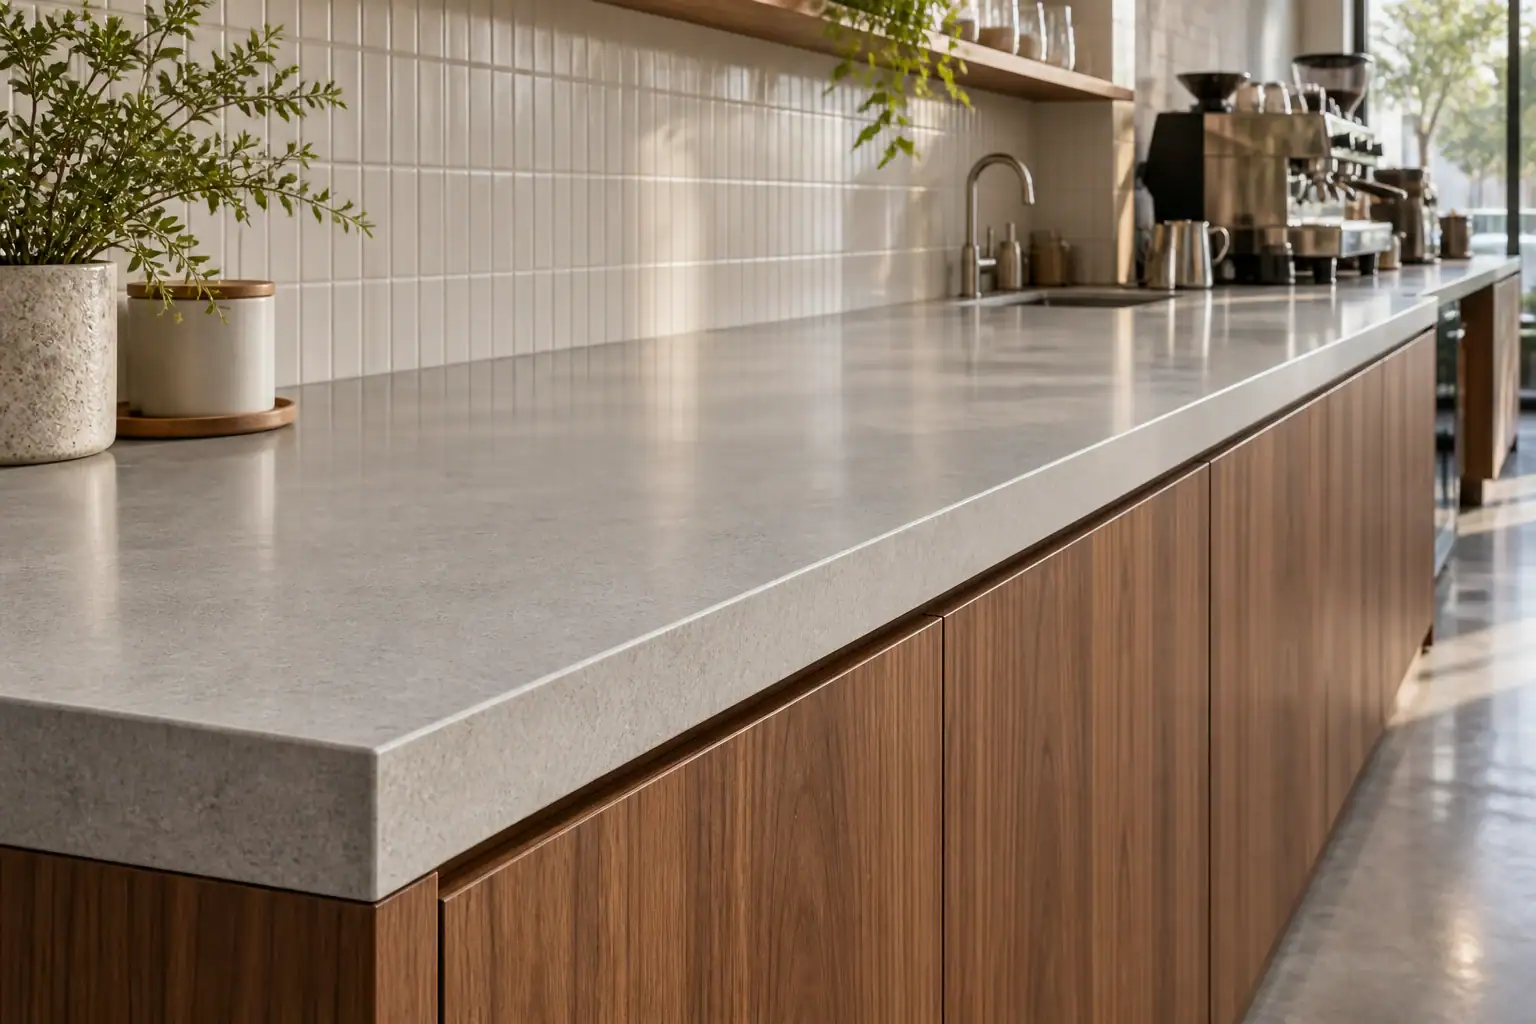
Commercial Countertop Installation
Commercial countertop installation on Suffolk County, NY done right — custom-fabricated, warranty-backed, and scheduled around your business hours, not ours.
Explore Service