Office Millwork Installation Suffolk County, NY
Your Office Should Look Like It Was Built for You
Off-the-shelf doesn’t cut it in Long Island’s corporate offices. We design, fabricate, and install custom office millwork built to your exact space — so every detail fits, functions, and lasts.

THE DETAILS THAT MATTER
What Makes Our Work Different
We Manufacture What We Install
Every piece is built in-house to your exact specs — no middlemen, no handoffs, and no one else to blame if something's off.
Built for Commercial Office Environments
We understand the difference between a kitchen remodel and a corporate build-out — and we bring the right approach to every commercial project.
Scheduling Around Your Business
We phase installation around your operations — after hours, weekends, or in stages — so your team keeps working while we do ours.
Bespoke Fabrication, Not Stock Guesswork
We take field measurements ourselves before a single cut is made, because drawings and reality rarely match perfectly in Long Island's older office buildings.
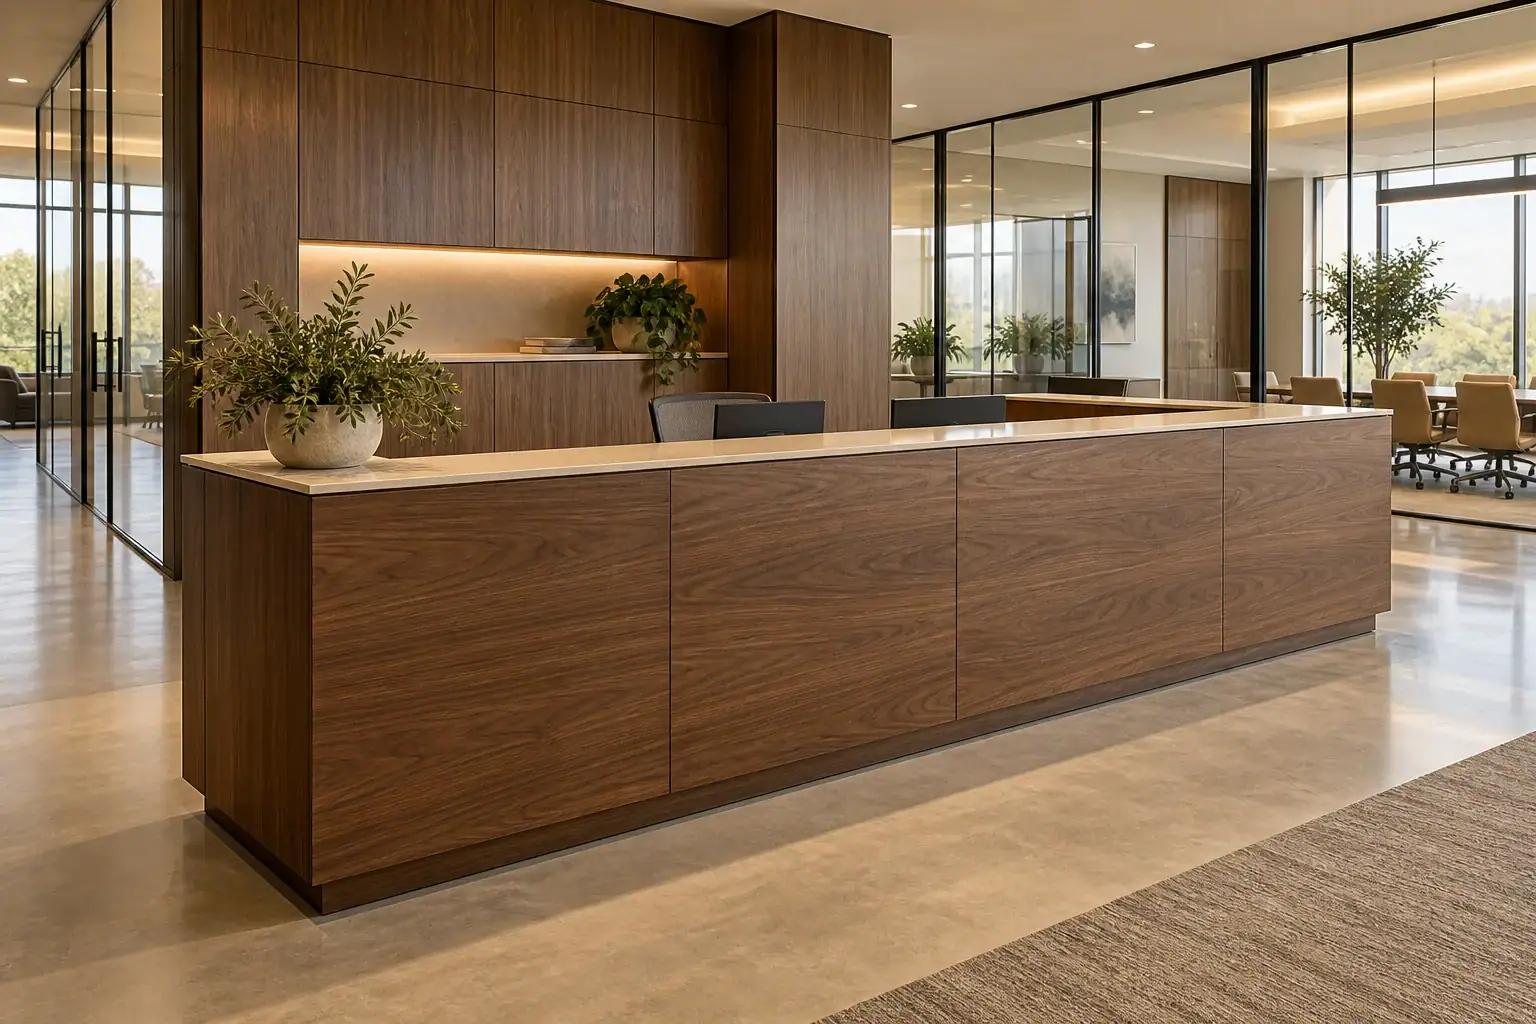
Custom Office Millwork Suffolk County, NY
Millwork That Actually Fits Your Long Island Office
Most Long Island businesses renovating their offices run into the same problem: they find a contractor who installs from a catalog, and the result looks exactly like that — generic, slightly off, and nothing like what was imagined. That’s the gap we fill.
At Sir James Management Corp, we handle custom office millwork installation from start to finish. We design to your space, fabricate to your specifications, and install with the kind of precision that only comes from controlling the entire process under one roof. Whether you’re building out a new office, renovating a reception area, or upgrading executive suites along the Route 110 corridor in Melville, we treat every project as its own problem to solve — not a template to repeat.
The result is millwork that looks like it was always there. Because it was built to be.
Corporate Office Millwork Suffolk County, NY
What You Actually Get From Custom Millwork
When your office millwork is built to fit your space — not forced into it — the difference shows up immediately and holds up over time.
Your reception area makes the right first impression on every client who walks through the door.
Executive suites and private offices feel intentional, not assembled from whatever was available.
Conference room millwork integrates cleanly with your existing architecture — no visible gaps, no mismatched finishes.
Built-in cabinetry and casework in break rooms and storage areas hold up to the daily demands of a working office.
Technology — power outlets, USB ports, cable management, integrated lighting — gets built in from the start, not retrofitted awkwardly afterward.
You deal with one company from the first measurement to the final punch list — no finger-pointing between a fabricator and a separate installer.
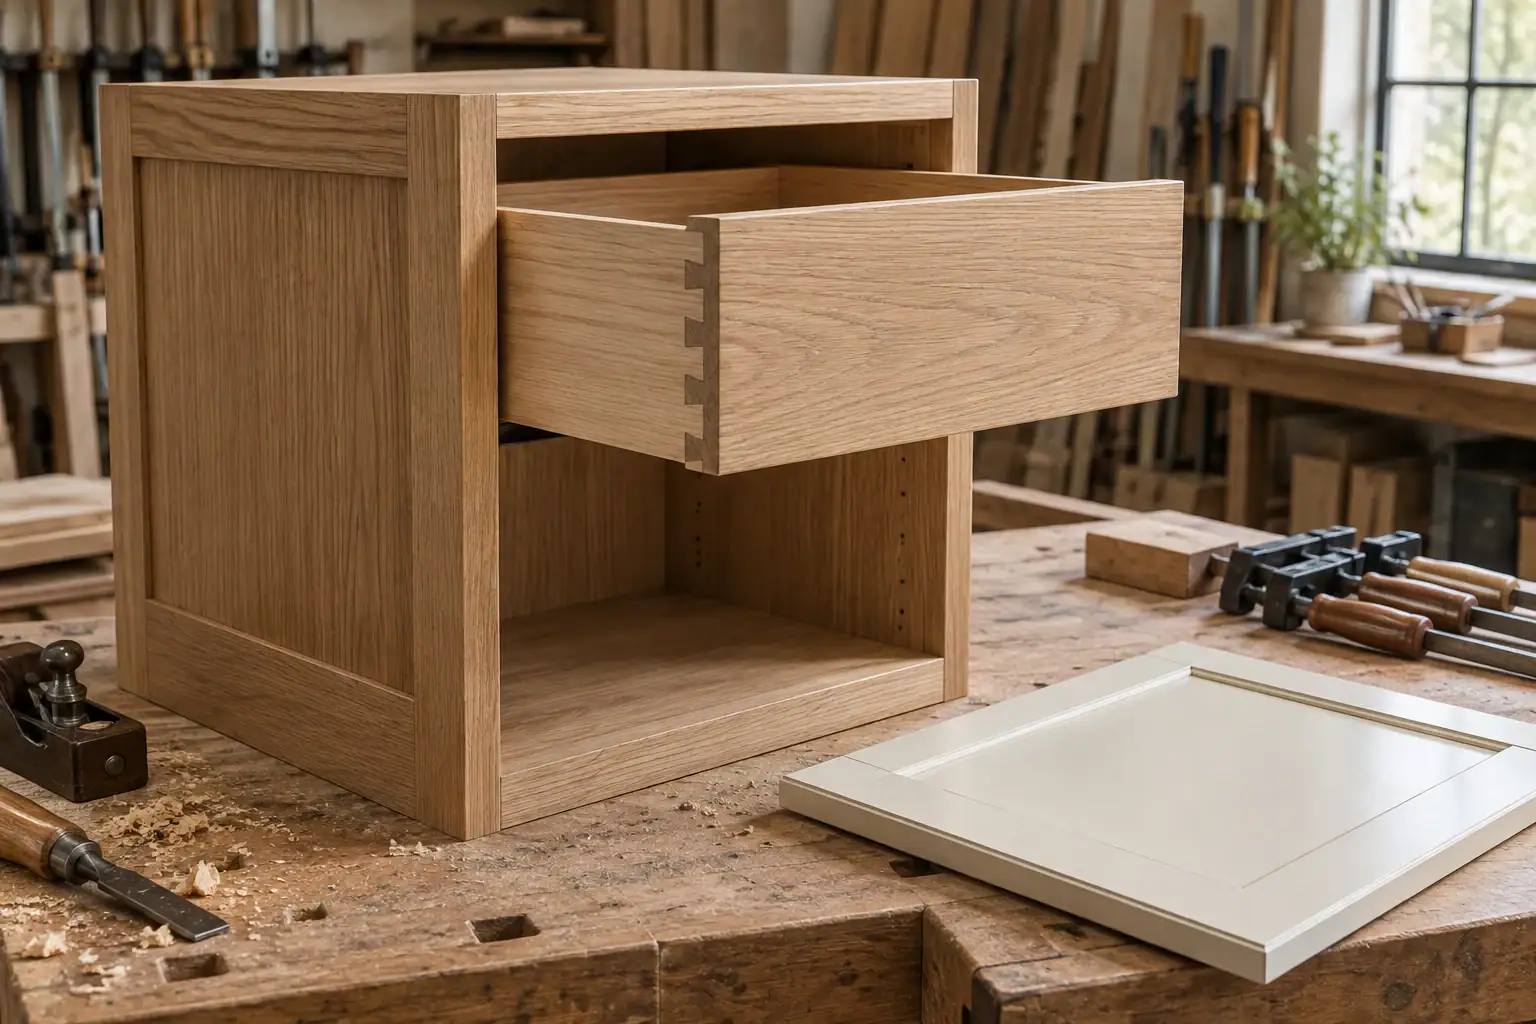
Office Millwork Installer Suffolk County, NY
Long Island Offices Have a Fit Problem
A significant portion of Long Island’s commercial office stock — particularly the suburban office parks built along the I-495 corridor and Jericho Turnpike through the 1960s, 70s, and 80s — was never designed with stock millwork dimensions in mind. Walls aren’t always plumb. Ceilings vary. Corners aren’t square.
When a contractor orders standard-size pieces and tries to make them work in a space that doesn’t conform to standard dimensions, the result is visible compromises: gaps, shimming, misaligned faces, and finishes that don’t quite meet. We solve this by measuring every space ourselves before fabrication begins. That single step — taking real field measurements rather than trusting architectural drawings alone — is what separates a professional custom office millwork installation from one that looks forced to fit.
For Nassau County law firms, financial services offices in Garden City, or corporate suites off the Northern State Parkway, that precision matters. Your clients and employees notice when something looks right. They also notice when it doesn’t.
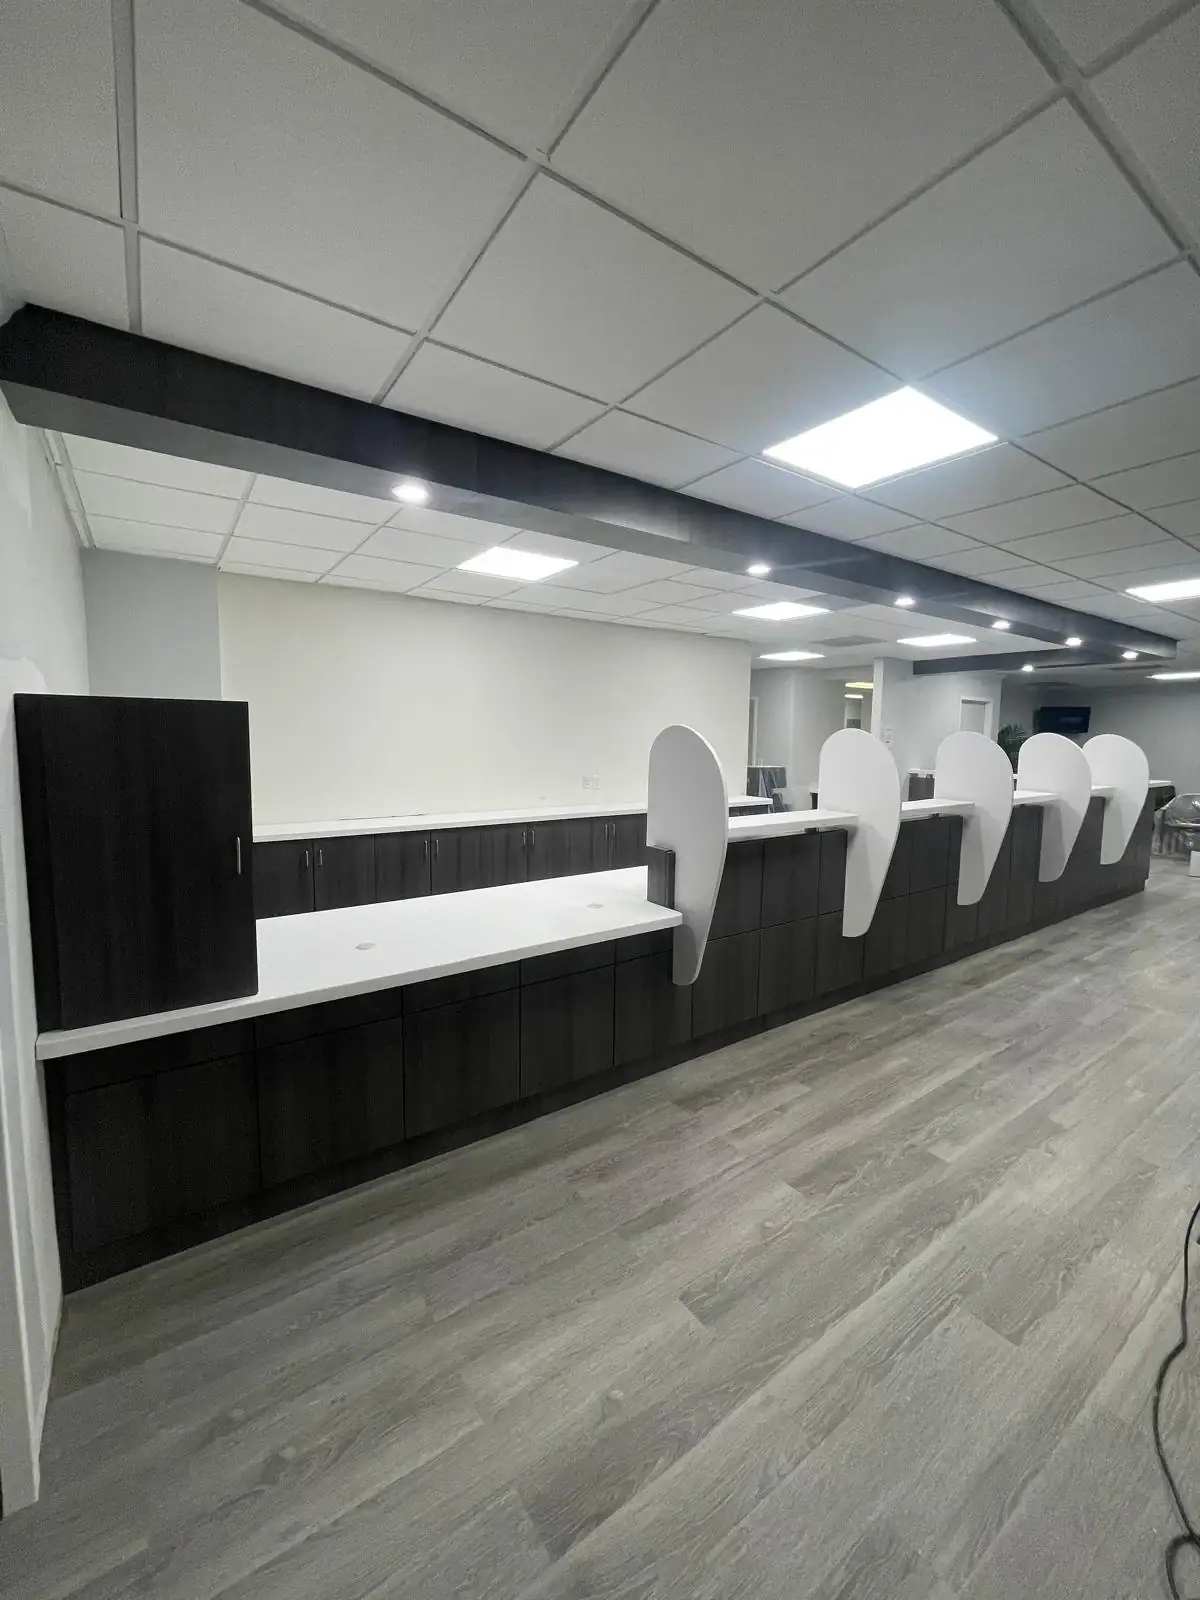
Office Casework Installation New York
Millwork and Casework Are Not the Same Thing
It’s a distinction worth understanding before you start a project. Millwork refers to custom-fabricated, architecturally integrated woodwork — reception desks, wall paneling, wainscoting, crown molding, built-in shelving, and custom doors. It’s permanent, designed for a specific space, and built to become part of the building.
Casework is different: it’s modular, pre-manufactured, and reconfigurable — think file room cabinetry, open-plan storage walls, and break room units that can be moved or replaced. Corporate offices typically need both, in different zones and for different reasons. Executive suites and reception areas call for millwork. High-traffic storage and utility spaces often call for commercial-grade casework.
We work across both, and we’ll tell you honestly which approach makes sense for each part of your project — because the right answer isn’t always the more expensive one. What matters is that the end result serves your space, your team, and the image your office needs to project to the people who walk into it every day.
Our Office Millwork Installation Process
From First Conversation to Final Walk-Through
Site Consultation and Measurement
We visit your Long Island office, take precise field measurements, and assess the space before anything is designed or priced.
Design, Approval, and Fabrication
Shop drawings go to you for review and sign-off before we build a single piece — so what you approve is exactly what gets made.
Installation and Punch List
We install on a schedule that works around your business, then walk through the finished work with you before we call it done.
FREQUENTLY ASKED QUESTIONS
A few more details.
Questions about office millwork installation? Start here, or talk to James about your project.
Ask a QuestionWhat types of millwork are most common in corporate office environments?
In most corporate offices, the highest-demand millwork zones are the reception area, executive suites, and conference rooms. Reception desks are often the first thing a client or visitor sees, so they carry a lot of brand weight — and they’re also one of the most complex pieces to fabricate well. Executive built-ins, including custom shelving, credenzas, and wall paneling, are common in private offices. Conference rooms often feature custom millwork around whiteboards, display walls, and storage. Break rooms and file rooms tend to use commercial-grade casework rather than custom millwork, though the line between the two depends on the space and the finish level you’re after. We assess each zone individually and recommend the right approach based on function, traffic, and budget.
How long does custom office millwork installation take from start to finish?
The honest answer is that it depends on the scope, but a realistic timeline for most custom office millwork projects runs somewhere between 8 and 14 weeks from an approved design to completed installation. The fabrication phase alone — after shop drawings are reviewed and signed off — typically takes 6 to 12 weeks depending on material availability and project complexity.
That’s why we always encourage Long Island businesses to start the conversation early, especially if you have a hard deadline like a lease start date, a planned office reopening, or a board meeting you want the space ready for. Rushing custom fabrication is where quality problems start. Getting ahead of your timeline is the single best thing you can do for this kind of project.
Can office millwork installation be done without disrupting our daily business operations?
Yes — and for most of our Suffolk County, NY clients, that’s exactly how we do it. Corporate offices are working environments, and we don’t expect your team to stand down while we’re on-site. Depending on the scope, we can phase the installation so different areas are completed in sequence, work after business hours, or schedule weekend installations to keep disruption minimal.
We coordinate the schedule with you before work begins so there are no surprises. If you’re in a building along the Route 110 corridor in Melville or a multi-tenant office park in Nassau County where access hours are restricted, we work within those constraints too. The goal is a finished office, not a disrupted one.
What is the difference between custom millwork and stock millwork for offices?
Stock millwork is mass-produced in standard sizes and shipped from a manufacturer’s catalog. It’s designed to fit standard residential or light commercial dimensions, and it’s priced accordingly. Custom millwork — which is what we do — is fabricated specifically for your space, your dimensions, and your design requirements.
In Long Island’s older suburban office buildings, where walls aren’t always plumb and ceiling heights vary from room to room, stock millwork frequently requires field modifications that compromise the final appearance. Custom fabrication eliminates that problem because every piece is built to the actual measurements of your space. The result looks intentional rather than adapted. For any office where appearance reflects on the business — and most do — custom is the right call.
Does Long Island's climate affect office millwork installation?
It does, and it’s something that separates professional millwork contractors from those who don’t specialize in it. Long Island’s coastal climate brings high summer humidity and cold, dry winters — a significant seasonal swing in moisture levels. Wood-based millwork expands and contracts with those changes.
If material isn’t properly acclimated to the building environment before installation — typically a minimum of 48 to 72 hours — you risk warping, joint separation, and finish cracking after the job is done. We account for this as a standard part of our installation process, not an afterthought. It’s one of those details that doesn’t show up in a quote comparison but absolutely shows up in the finished product a year later.
What should I look for when choosing an office millwork contractor on Long Island?
The most important thing is finding a contractor who actually specializes in commercial office environments — not a residential remodeler who occasionally takes office work. Ask whether they fabricate in-house or outsource production, because when fabrication and installation are separated between two different companies, accountability disappears at the handoff.
Ask to see photos of completed commercial office projects, not just kitchen renovations. Ask how they handle field measurement — specifically whether they take their own measurements before fabrication or rely solely on architectural drawings. And ask about their installation schedule flexibility, because a contractor who can only work standard business hours is going to create problems for an operating office.
At Sir James Management Corp, we handle fabrication and installation together, measure every space ourselves, and build our schedules around your business — not the other way around.

Hospitality Millwork Installation
Long Island hotels don't get a second chance at peak season. We install hospitality millwork to the commercial tolerances your brand requires…
Explore Service
Restaurant Millwork Installation
Custom restaurant millwork installation on Long Island — fabricated in-house, coordinated with your trades, and delivered on the timeline your opening depends…
Explore Service