Custom Millwork Design Suffolk County, NY
Built for Your Space. Not Adjusted to Fit It.
When stock options fall short and the details actually matter, custom millwork design consultation is where the right project begins — and where costly mistakes get stopped before they start.

THE DETAILS THAT MATTER
What Makes the Difference Here
Bespoke From the First Measurement
Every project starts with your exact space — not a catalog. We design to your dimensions, architecture, and vision before anything is built.
Design and Build Under One Roof
The same team that designs your millwork oversees its fabrication. No handoff gaps, no lost details, no surprises when the finished piece arrives.
Shop Drawings Before Any Wood Is Cut
You review and approve detailed technical drawings showing every dimension, material, and finish before fabrication begins. What you approve is what gets built.
Premium Grade Standards on Every Project
We build to Architectural Woodwork Institute quality standards — specifying materials, tolerances, and hardware that hold up in high-end residential and commercial applications.
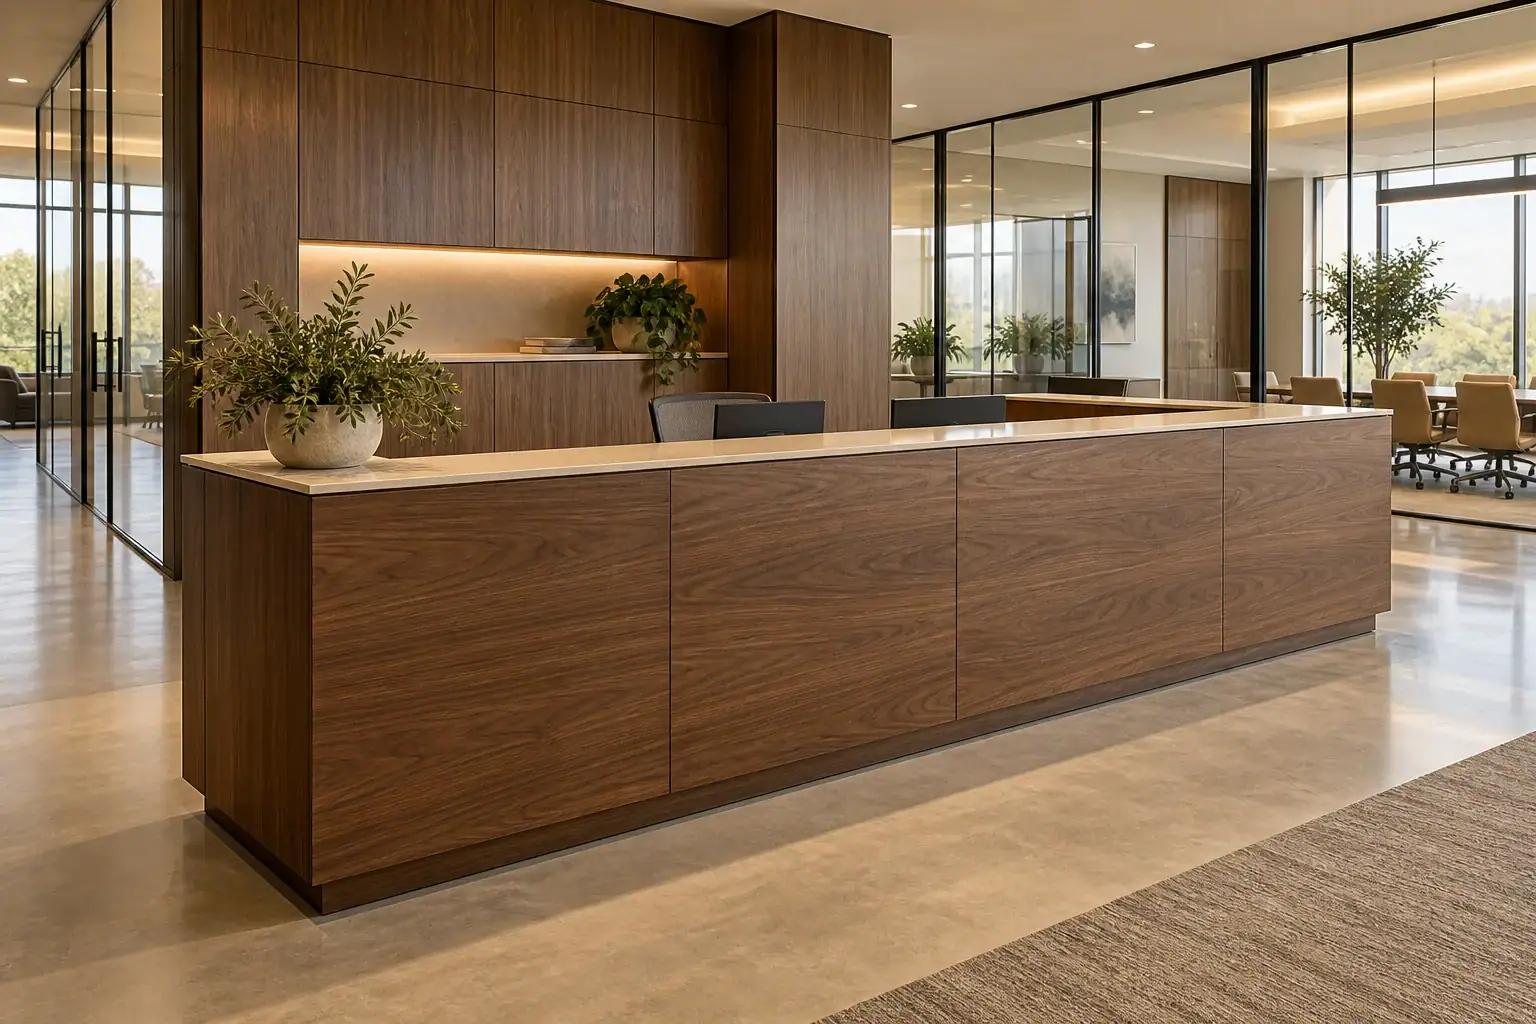
Millwork Design Services Suffolk County, NY
What a Real Millwork Design Consultation Actually Does
Custom millwork design is not just about picking a wood species and a finish. It is the process of translating what you see in your head — or on an inspiration board — into precise technical documentation that a fabricator can actually build from.
That means measuring the space, understanding the architecture, discussing materials and joinery, and producing drawings that leave nothing open to interpretation. For Long Island homeowners and commercial clients, this step is what separates a finished product that looks exactly right from one that almost fits.
A consultation done properly protects your investment from the very first conversation. At Sir James Management Corp, we specialize in high-end, bespoke millwork design and build for kitchens, bathrooms, closets, home offices, libraries, and unique architectural spaces across Suffolk County, NY. If you have a space that deserves more than a stock solution, this is where we start.
Architectural Millwork Design Suffolk County, NY
What You Get When the Design Is Right
A proper millwork design consultation eliminates the guesswork — and the expensive corrections — before a single piece of wood is cut.
Your millwork fits the exact dimensions of your space — no gaps at the ceiling, no awkward trim to cover mistakes.
You see detailed drawings of exactly what will be built before you commit to fabrication — no surprises on installation day.
Wood species, grain direction, and finish systems are selected to hold up in Long Island's humid coastal climate, not just look good in a showroom.
Your investment in premium millwork is documented in shop drawings that protect you if anything ever needs to be revisited or replicated.
Architectural details in older Long Island homes — irregular wall angles, non-standard ceiling heights, historic molding profiles — are measured and accounted for before design begins.
You work with one team from consultation through installation, so the design intent never gets lost between the drawing board and the finished piece.
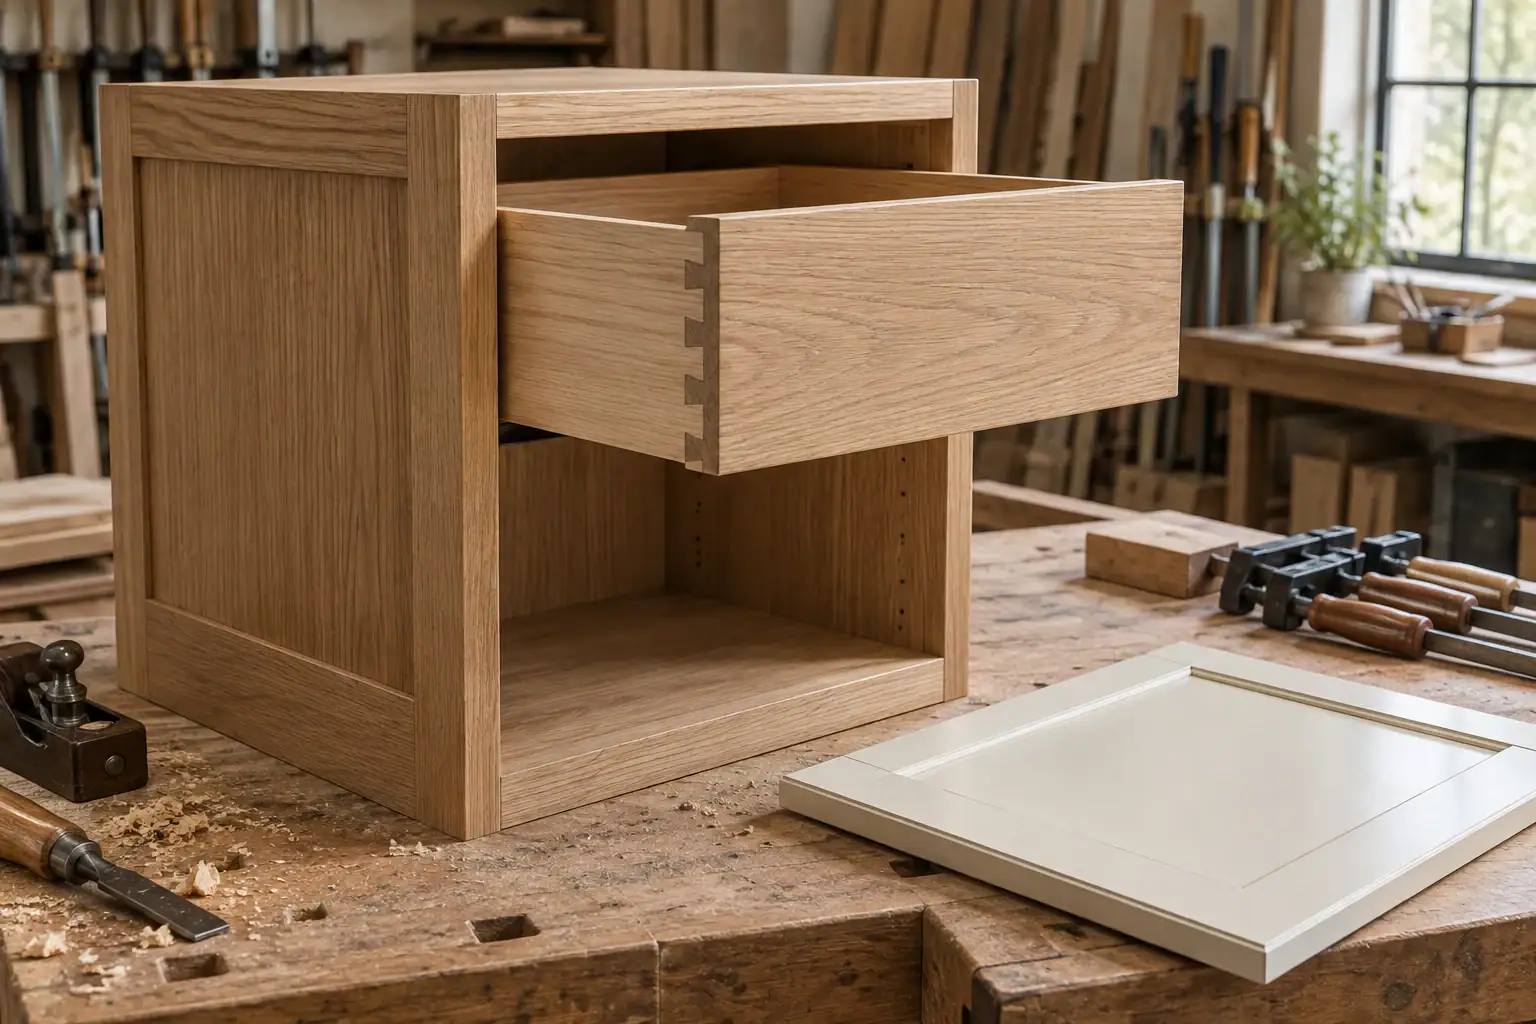
Millwork Design Consultation Suffolk County, NY
Long Island Homes Demand More Than Stock Millwork
A large portion of Long Island’s housing stock was built between the 1940s and the 1980s — colonials, Cape Cods, split-levels, and ranch houses spread across Nassau and Suffolk Counties. These homes were not built to standard showroom dimensions. Ceilings vary. Walls are out of plumb. Alcoves and built-in niches have measurements that exist nowhere in a manufacturer’s catalog.
When homeowners in Garden City, Huntington, or Smithtown try to make stock cabinetry or off-the-shelf built-ins work in these spaces, the result is always a compromise — visible gaps, mismatched proportions, or trim work that draws attention to the problem instead of hiding it. Custom millwork design exists precisely for these situations.
On the North Shore Gold Coast — communities like Oyster Bay, Cold Spring Harbor, and Centerport — the challenge is different but equally demanding. These are architecturally significant homes where original millwork details set a standard that any new work has to match. Getting that right requires a designer who understands period-appropriate profiles, wood movement, and the kind of precision that AWI Custom and Premium grade standards were built to define.
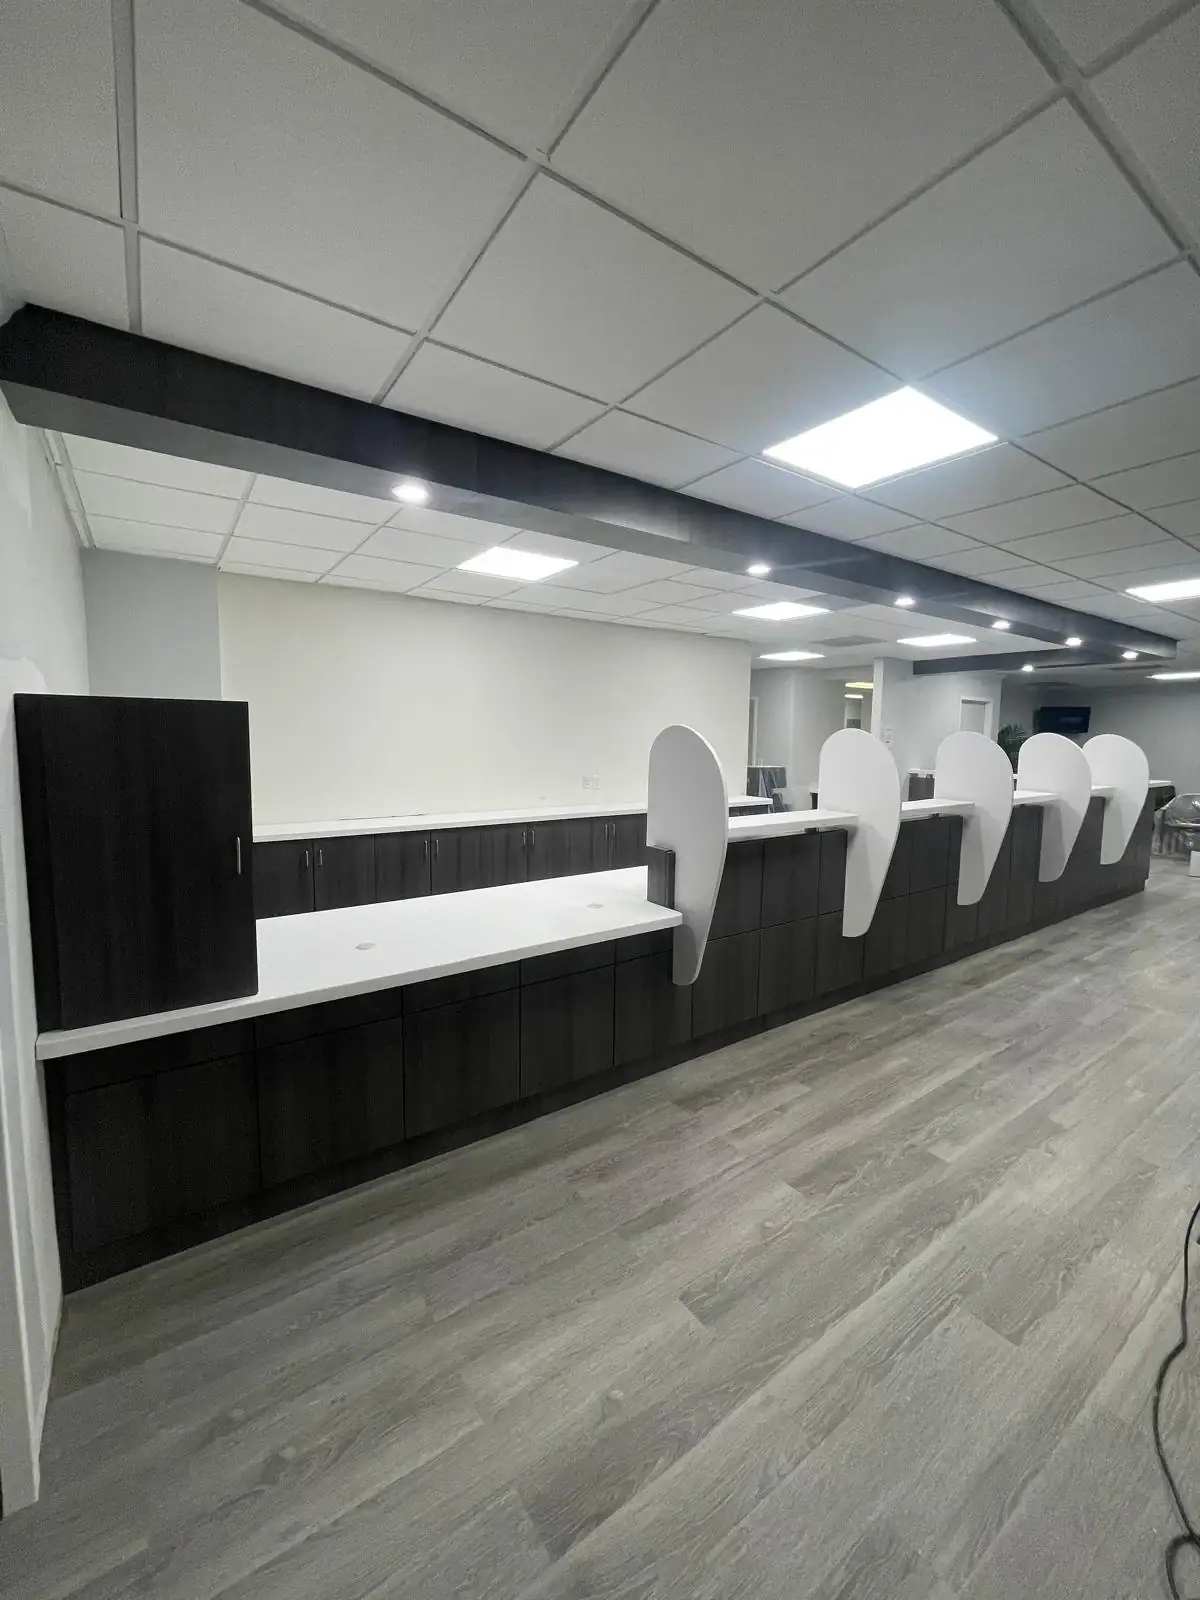
Millwork Shop Drawing Services Suffolk County, NY
Shop Drawings Are Your Protection, Not Just a Process Step
Millwork shop drawings are detailed technical documents — plan views, elevations, section cuts, joinery details, material schedules, and hardware specifications — that define exactly what will be built. For a single architectural element, a complete drawing set can run to fifteen or twenty sheets. That level of detail is not excessive. It is what makes the difference between a finished piece that fits perfectly and one that requires expensive corrections on-site.
When we produce shop drawings for a Long Island project, those drawings go through a review and approval process before fabrication begins. You see every dimension. You confirm every material and finish. Nothing moves forward until you have signed off on the design. That approval is your protection — and ours. It means the conversation about what was agreed upon never needs to happen, because it is all on paper.
For architects, interior designers, and general contractors working on projects across Long Island — from commercial fit-outs along the Route 110 corridor in Melville to Hamptons estate builds in Southampton and East Hampton — our shop drawing process is designed to integrate cleanly with your existing documentation and workflow.
Millwork Design and Build Suffolk County, NY
From First Conversation to Finished Space
On-Site Design Consultation
We visit your Long Island space, take precise measurements, review existing architectural conditions, and listen to exactly what you are trying to achieve.
Design Development and Shop Drawings
We translate your vision into detailed technical drawings covering every dimension, material, finish, and hardware specification — and you approve them before anything is built.
Fabrication and Installation
Once drawings are approved, we move into fabrication and installation — with the same team maintaining continuity from design through the finished, installed piece.
FREQUENTLY ASKED QUESTIONS
A few more details.
Questions about custom millwork design consultation? Start here, or talk to James about your project.
Ask a QuestionWhat is the difference between custom millwork and standard cabinetry installation?
Standard cabinetry installation means taking factory-built cabinet boxes — made to fixed dimensions — and fitting them into your space as best as possible. Custom millwork design starts from scratch. We measure your exact space, design around your specific architecture and functional requirements, and fabricate pieces built to those precise specifications. The result is not a close fit. It is a perfect fit.
Custom millwork also extends far beyond cabinets — it includes architectural paneling, wainscoting, coffered ceilings, built-in libraries, custom doors, decorative moldings, mantels, and any other wood element that defines the character of a space. For Long Island homeowners renovating homes with non-standard dimensions or distinctive architectural character, this distinction matters enormously.
How long does a custom millwork design consultation and build process take?
The timeline depends on the scope and complexity of the project. The initial consultation typically takes one to two hours on-site. Design development and shop drawing production can take one to three weeks depending on the number of elements and the complexity of the design.
Once you approve the drawings, fabrication time varies — simpler pieces may be ready in two to four weeks, while more complex architectural millwork can take six to eight weeks or more. Installation follows fabrication. The design and approval phase adds time upfront, but it consistently reduces total project time by eliminating the corrections and change orders that happen when work begins without complete documentation.
Why do I need shop drawings before my millwork is fabricated?
Shop drawings are the technical blueprint for everything that gets built. They show exact dimensions, material specifications, joinery details, hardware callouts, finish schedules, and installation requirements — all in one documented set that every party in the project works from.
Without them, the fabricator is working from a verbal description or a rough sketch, which means the finished piece reflects their interpretation of your vision, not necessarily your actual vision. Shop drawings eliminate that gap. You review and approve every detail before a single piece of material is cut. If something does not look right in the drawing, it gets corrected on paper — which costs nothing — rather than after fabrication, which can cost significantly.
Is custom millwork design only for large or very expensive homes?
Not at all. Custom millwork is appropriate for any project where standard dimensions, stock profiles, or mass-produced finishes cannot deliver the result you are looking for. That describes a wide range of Long Island homes — not just the Gold Coast estates in Oyster Bay or the luxury builds in the Hamptons.
A homeowner in Smithtown renovating a 1960s split-level who wants a built-in bookcase that actually fits the alcove, or a homeowner in Medford adding a custom kitchen island that works with an irregular floor plan, has the same fundamental need for custom design as someone building a high-end estate. The scale and material specification may differ, but the design process is the same: measure the space, design to those exact dimensions, document it fully, and build it right.
Can you work directly with my architect or interior designer on a Long Island project?
Yes, and this is a common way we work. Many Long Island projects involve an architect, interior designer, or general contractor who has already developed a design concept or set of architectural drawings. We can work directly from those documents — reviewing the design intent, developing millwork shop drawings that align with the architectural plans, and coordinating with your design team throughout the process.
For commercial projects along Long Island’s Route 110 corridor or for residential builds in the Hamptons and North Shore communities, this kind of trade collaboration is standard. We understand how to read architectural documentation, respond to design specifications, and communicate clearly with other professionals on the project team.
What wood species and materials do you use for custom millwork on Long Island?
The right material choice depends on the application, the design, and the environment the millwork will live in. Long Island’s coastal climate — with humidity that shifts significantly between summer and winter — is a real factor in material selection. Some species and construction methods handle that moisture variation better than others, and getting this wrong leads to warping, joint separation, and finish failure over time.
During the design consultation, we discuss wood species, grain orientation, substrate options, and finish systems in the context of your specific project and space. For painted work, MDF substrates are often appropriate. For natural wood finishes, species selection and veneer matching for exposed components become central decisions. We specify materials based on what will actually perform in your space — not just what photographs well.
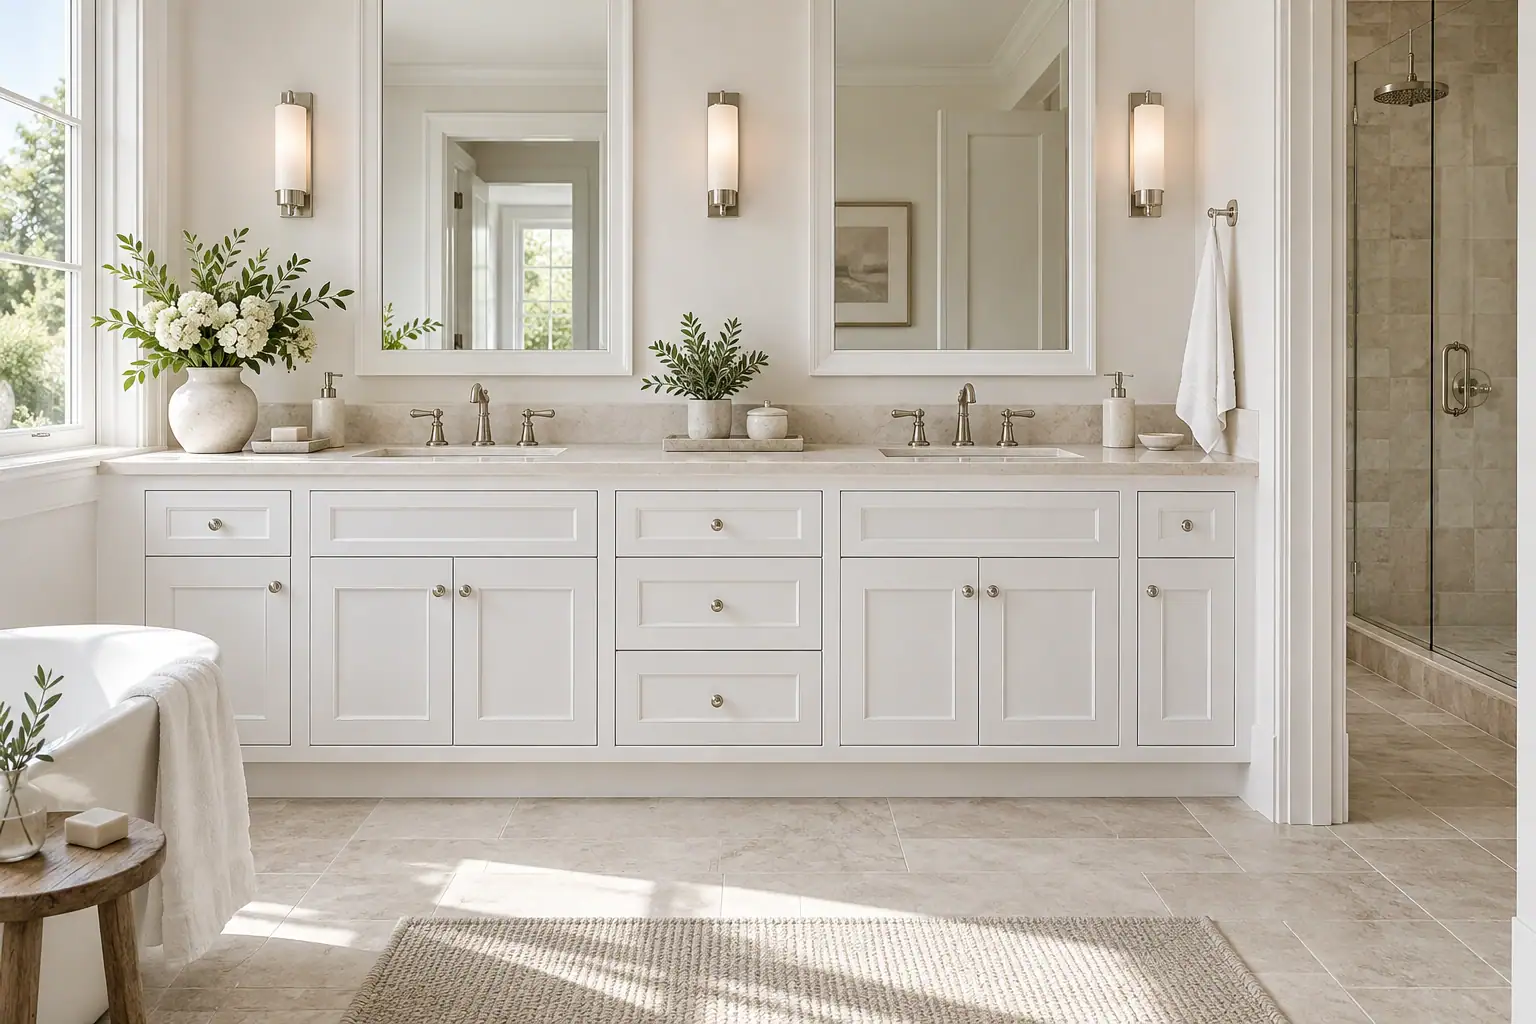
Bathroom Remodeling
Most Long Island homes deserve better than a stock vanity and a tile swap. We design and build custom bathrooms — from…
Explore Service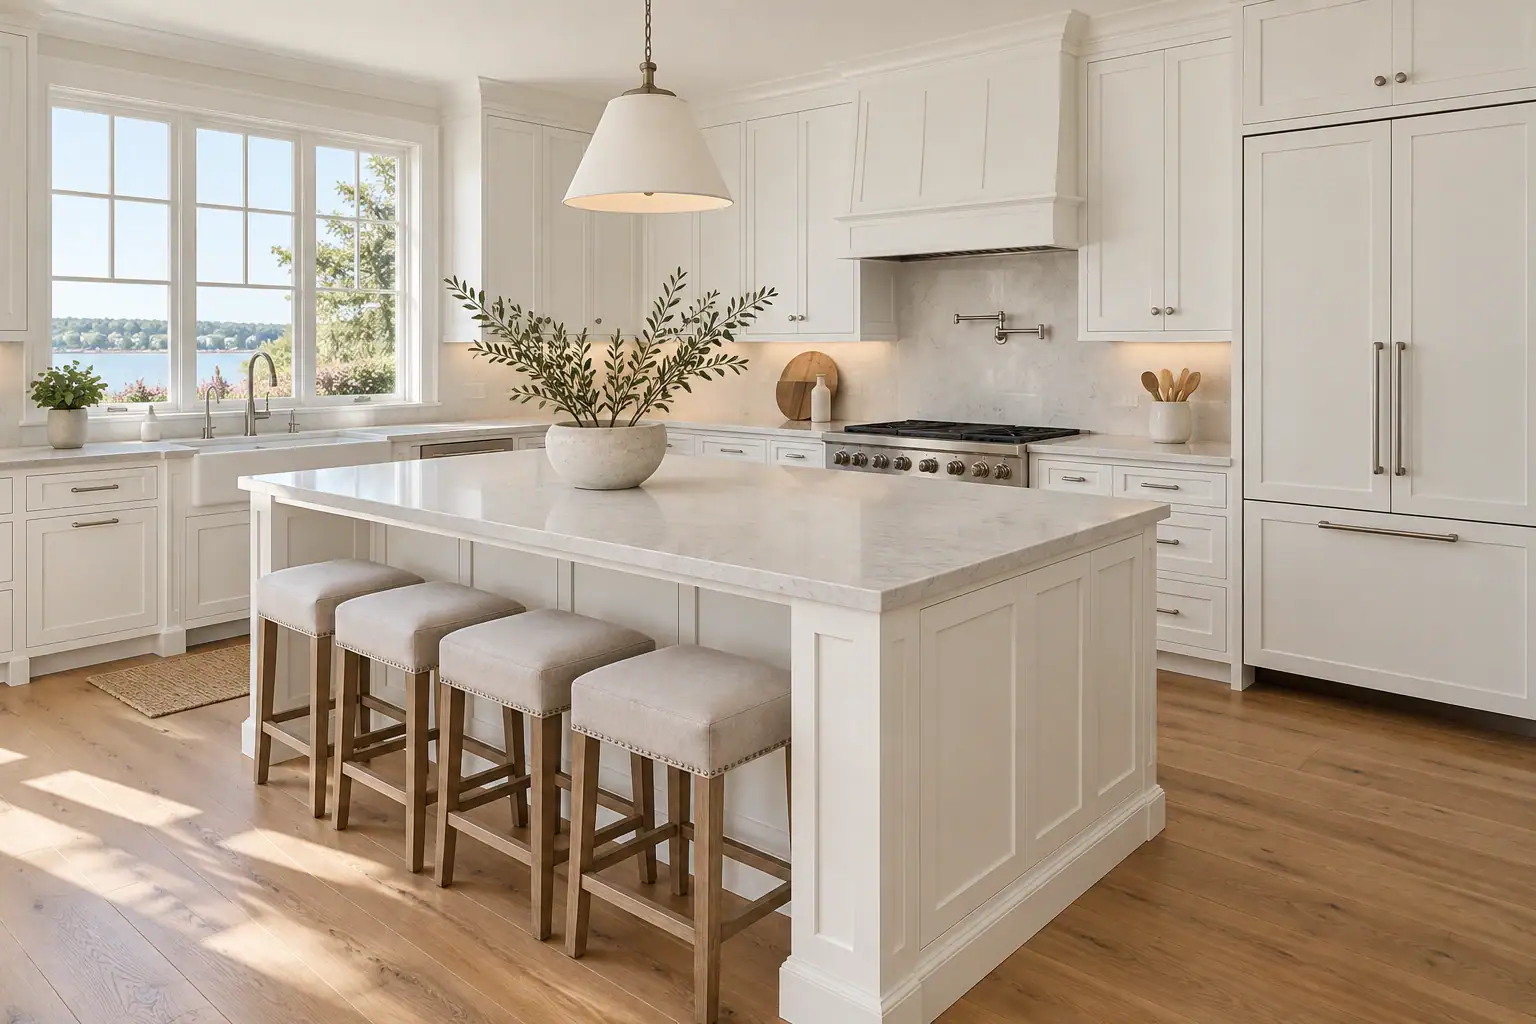
Commercial Cabinets
If you're renovating a medical office in Nassau County or fitting out a retail space along the Route 110 corridor, the cabinets…
Explore Service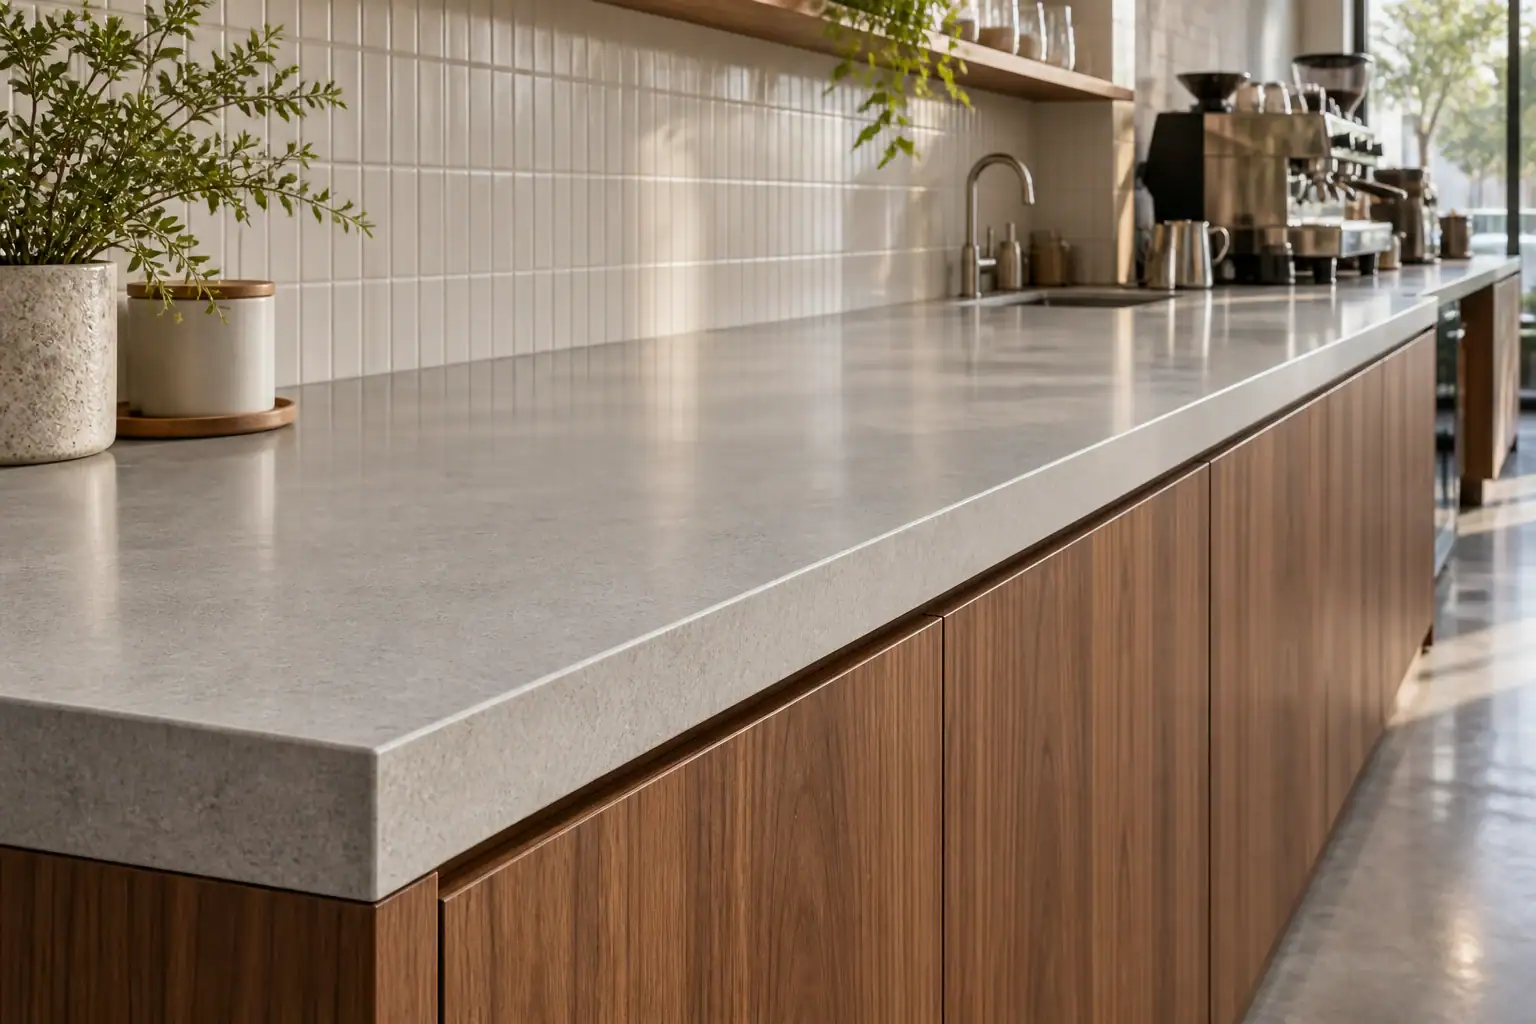
Commercial Countertop Installation
Commercial countertop installation on Suffolk County, NY done right — custom-fabricated, warranty-backed, and scheduled around your business hours, not ours.
Explore Service