Custom Cabinetry in East Patchogue, NY
South Shore Homes Deserve Cabinets Built for Them
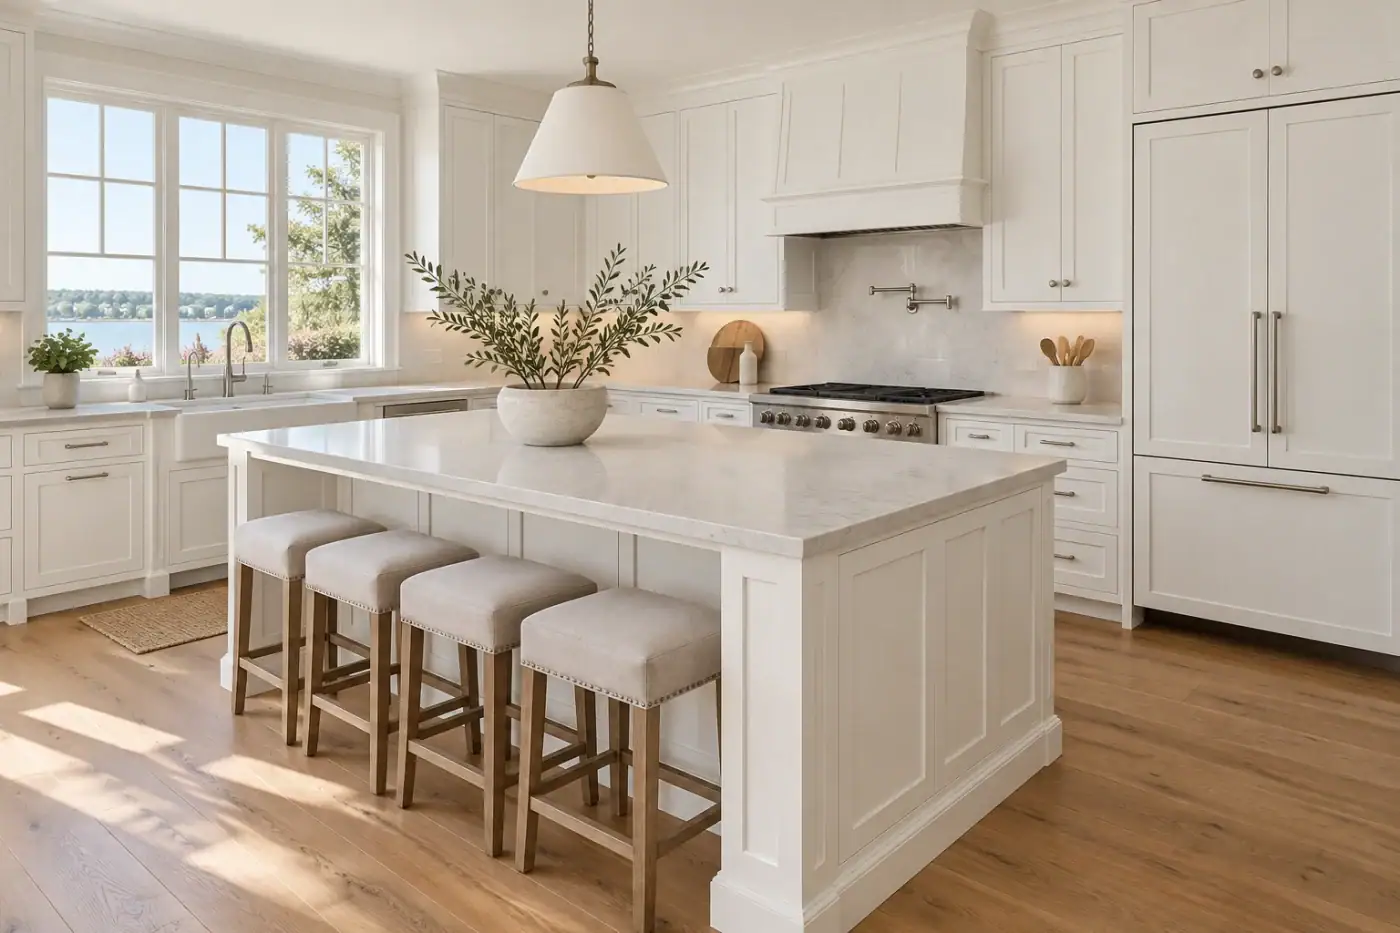
East Patchogue’s postwar capes and ranches weren’t designed around today’s kitchens we build custom cabinetry that actually fits the space you have. When walls aren’t square and rooms don’t match their original blueprints, stock cabinets leave gaps. We don’t.
- Owner on site
- Industry experience since 1993
- Based in West Babylon
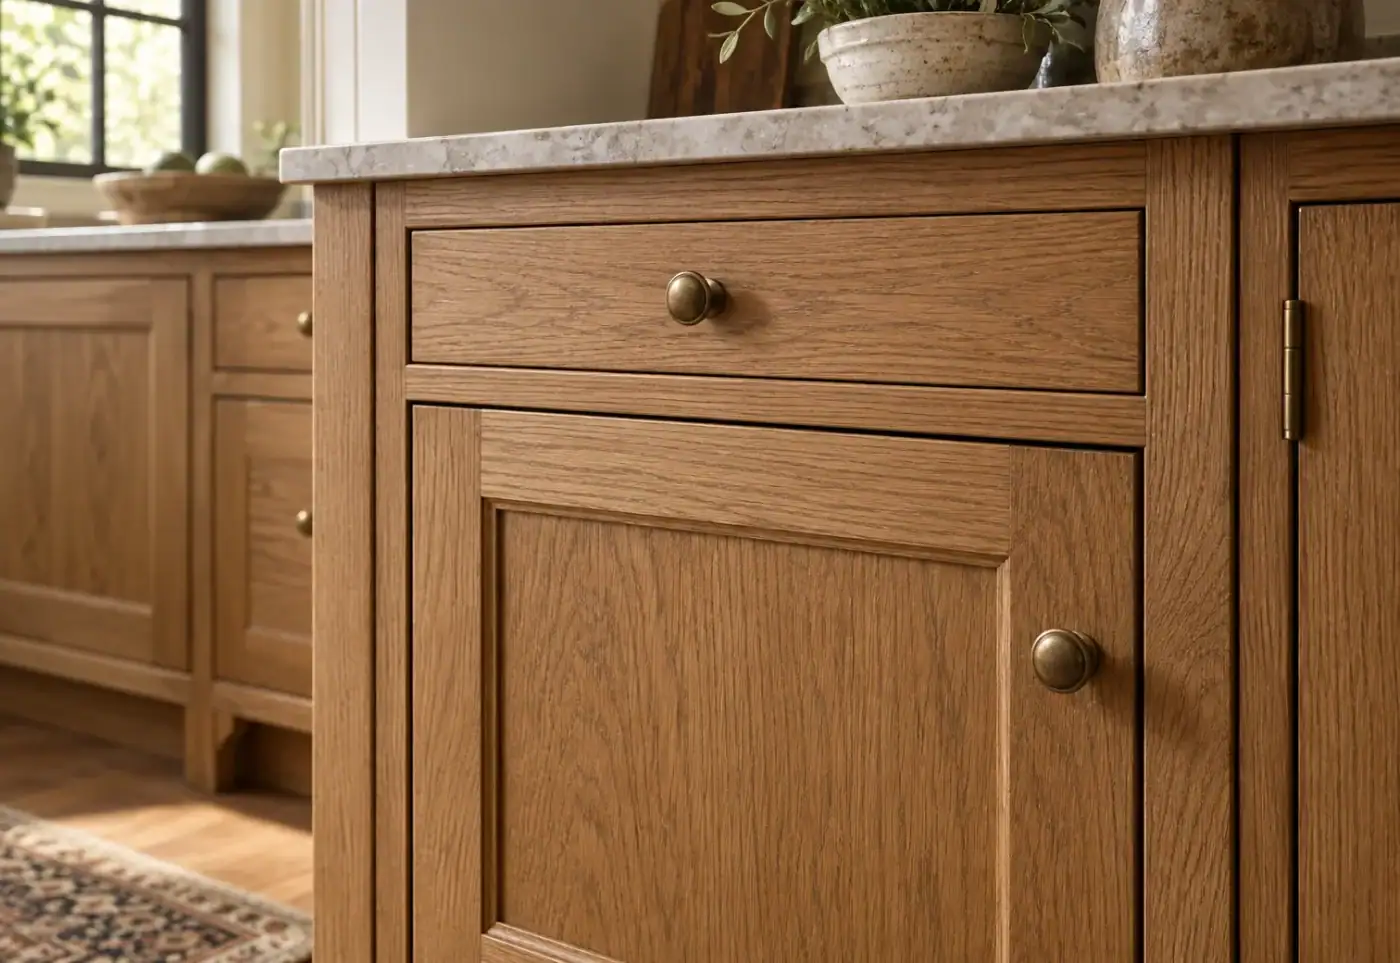
Custom Cabinet Company in East Patchogue
Cabinets Built for East Patchogue's Actual Homes, Not a Catalog
Most of East Patchogue’s housing stock was built between the 1950s and 1980s decades before open-concept kitchens became standard, and long before anyone expected a kitchen island, a double-door refrigerator, or the kind of storage a modern family actually needs. Stock cabinets from a big-box store don’t solve that problem. They come in fixed increments, limited configurations, and they leave gaps that require filler strips to hide. The result is a kitchen that still doesn’t quite work, just with newer-looking hardware on it.
We build custom cabinetry that starts from the actual dimensions of your room. Every cabinet we manufacture fits your specific walls, your specific corners, and your specific layout down to a sixteenth of an inch. No filler strips. No wasted space. No compromises forced by a manufacturer’s standard line. If your East Patchogue kitchen has an awkward soffit, an off-angle wall, or a footprint that no catalog configuration accounts for, that’s exactly the kind of problem custom cabinetry is built to solve.
There’s also the coastal environment to consider. East Patchogue sits on the South Shore, adjacent to the Great South Bay, and that means salt air and year-round humidity are part of daily life here. Low-quality particleboard substrates absorb moisture, swell, and degrade faster in that environment. Cabinets built with plywood boxes, sealed finishes, and quality hardware hold up in ways that budget options simply don’t and when you’re investing in a home that’s now worth $518,000 or more, that difference matters over the long run.
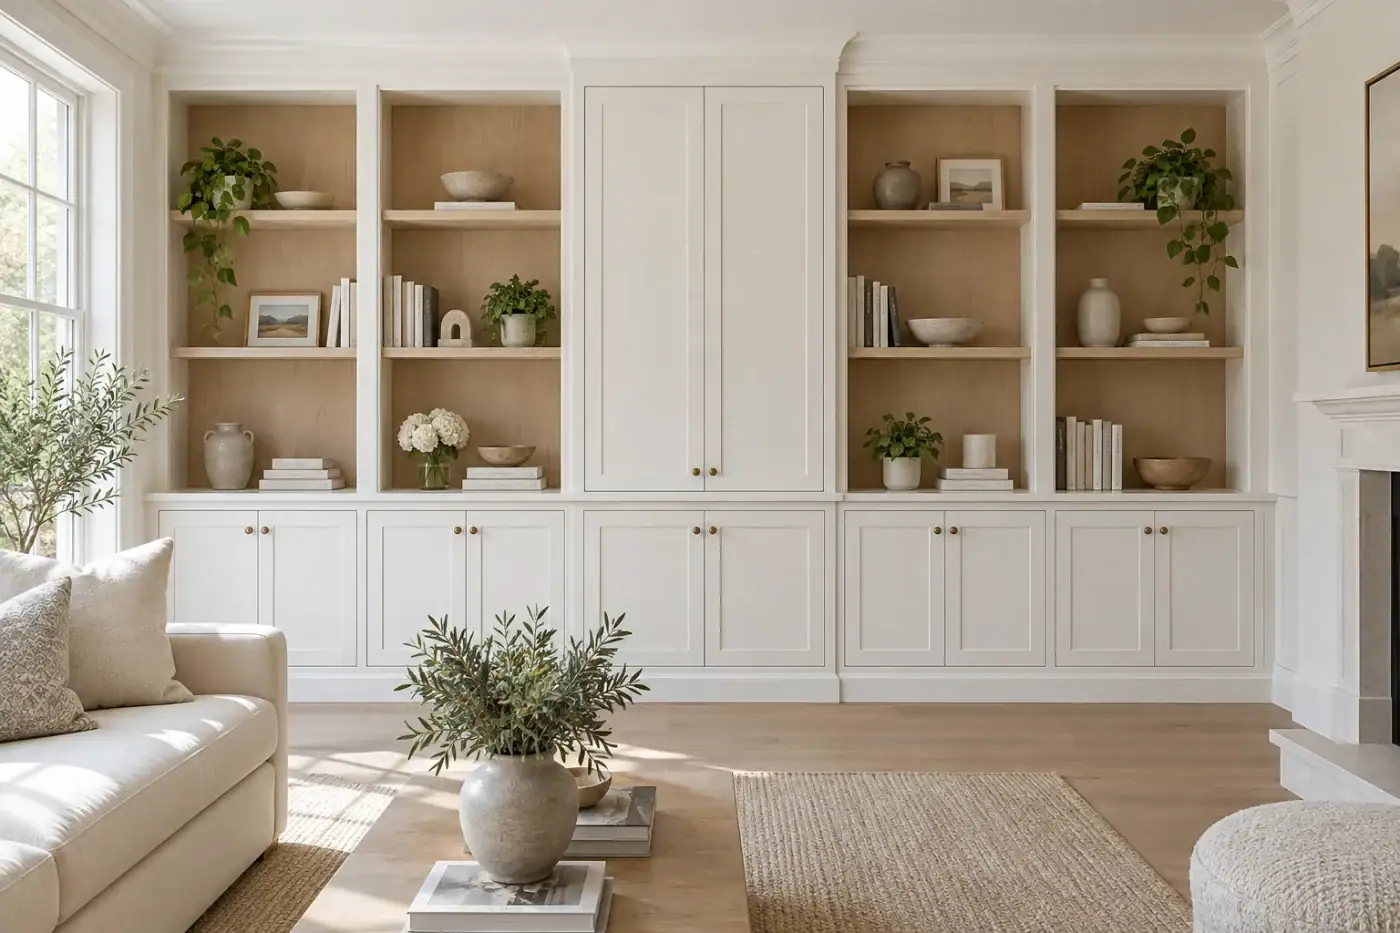
Custom Millwork and Cabinetry Company East Patchogue
A Manufacturer, Not a Middleman
We are a custom cabinetry manufacturer based in the New York metro area, serving residential and commercial clients across Long Island, including East Patchogue and the broader Patchogue corridor in Suffolk County. The distinction between a manufacturer and a dealer matters more than most people realize. A dealer selects from a manufacturer’s existing catalog and has someone install what arrives. We build the cabinets in-house, from material selection through fabrication which means quality is controlled at every step, and accountability doesn’t get passed around.
We serve both homeowners and commercial clients, including the kind of medical offices and specialty commercial environments that anchor the East Patchogue economy around NYU Langone Hospital Suffolk on Hospital Road. Whether the project is a kitchen in a 1960s South Shore cape or a clinical storage buildout for a healthcare practice, the process is the same: bespoke manufacturing, built to the exact specifications of the space, with no outsourced production and no mystery about what went into it.
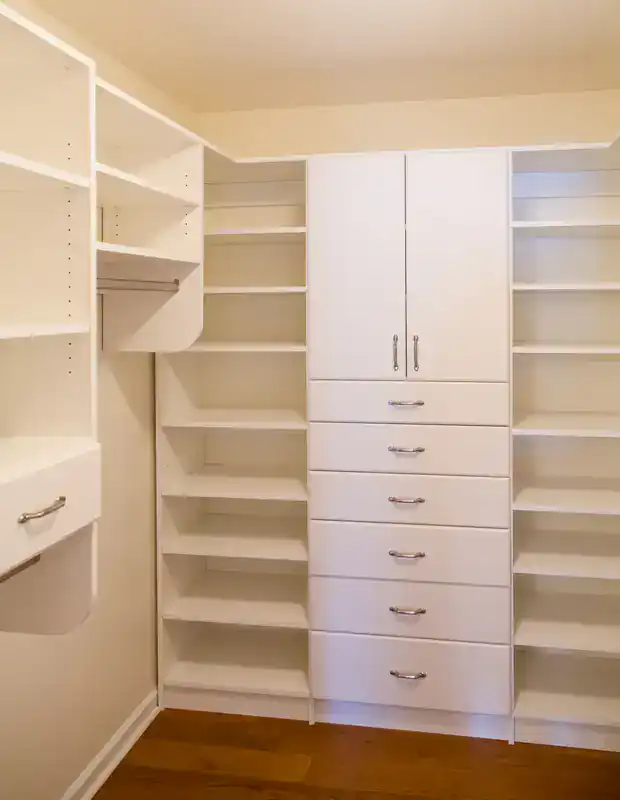
Custom Cabinet Maker Process in East Patchogue
From Your Kitchen's Actual Walls to the Finished Result
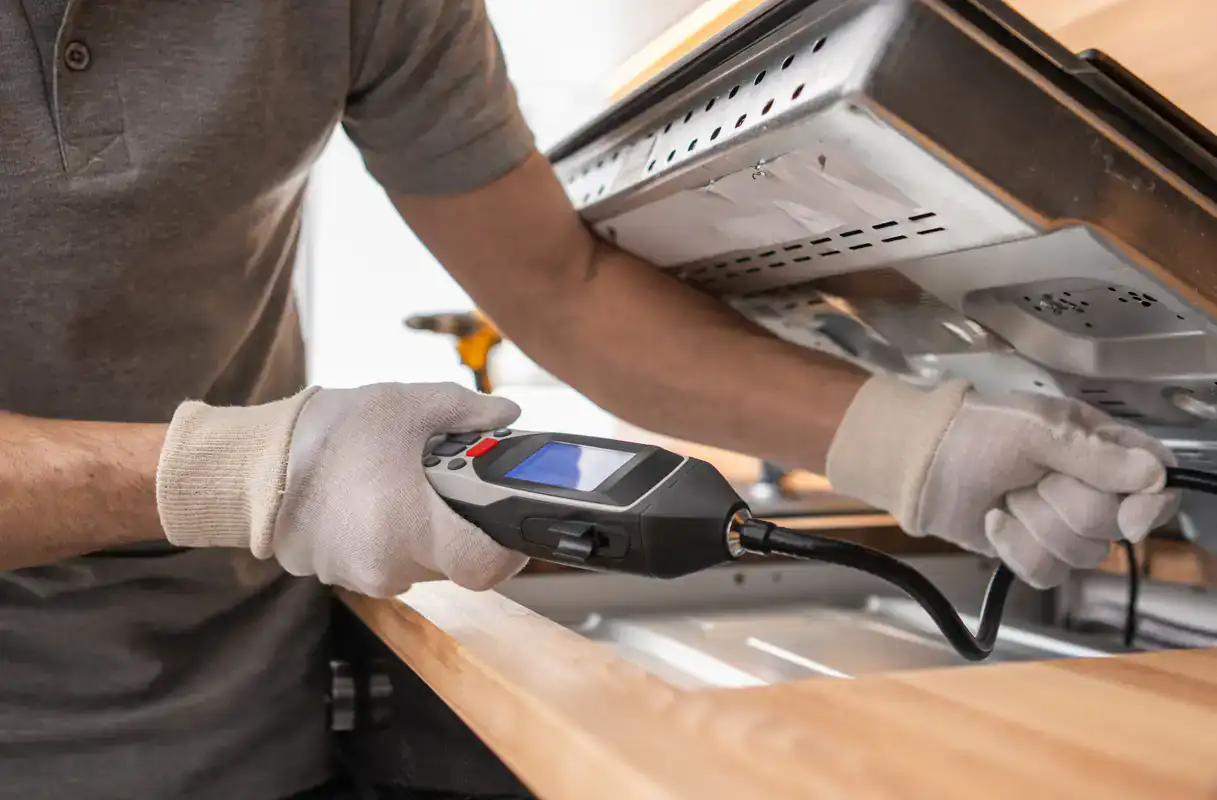
It starts with an on-site measurement not dimensions you provide over the phone, but a visit to your East Patchogue home where the actual space gets documented. Older South Shore homes frequently have walls that aren’t perfectly square, ceilings that vary slightly across a room, and layouts that don’t match what a tape measure suggests from a floor plan. Getting that measurement right on-site is what separates a cabinet that fits from one that almost fits.
From there, we develop shop drawings before a single piece of material gets cut. You review and approve the design before fabrication begins, which means there are no surprises when the cabinets arrive. This step is where most custom cabinet projects either earn your confidence or lose it and it’s where we keep the process transparent. You know exactly what’s being built, in what dimensions, with what materials, before any of it is manufactured.
Once fabrication is complete, we handle delivery and installation as part of the same process. Because we manufacture in-house, the team installing your cabinets built them they know the tolerances, the details, and exactly how each piece is meant to fit. One thing worth noting for East Patchogue homeowners: kitchen renovations that involve electrical, plumbing, or structural changes will require a permit through the Town of Brookhaven’s Building Division, since East Patchogue is an unincorporated hamlet with no village building department of its own. Standalone cabinetry installation typically doesn’t trigger that requirement, but if your project involves a broader renovation, it’s worth planning for Brookhaven’s permit timeline from the start.
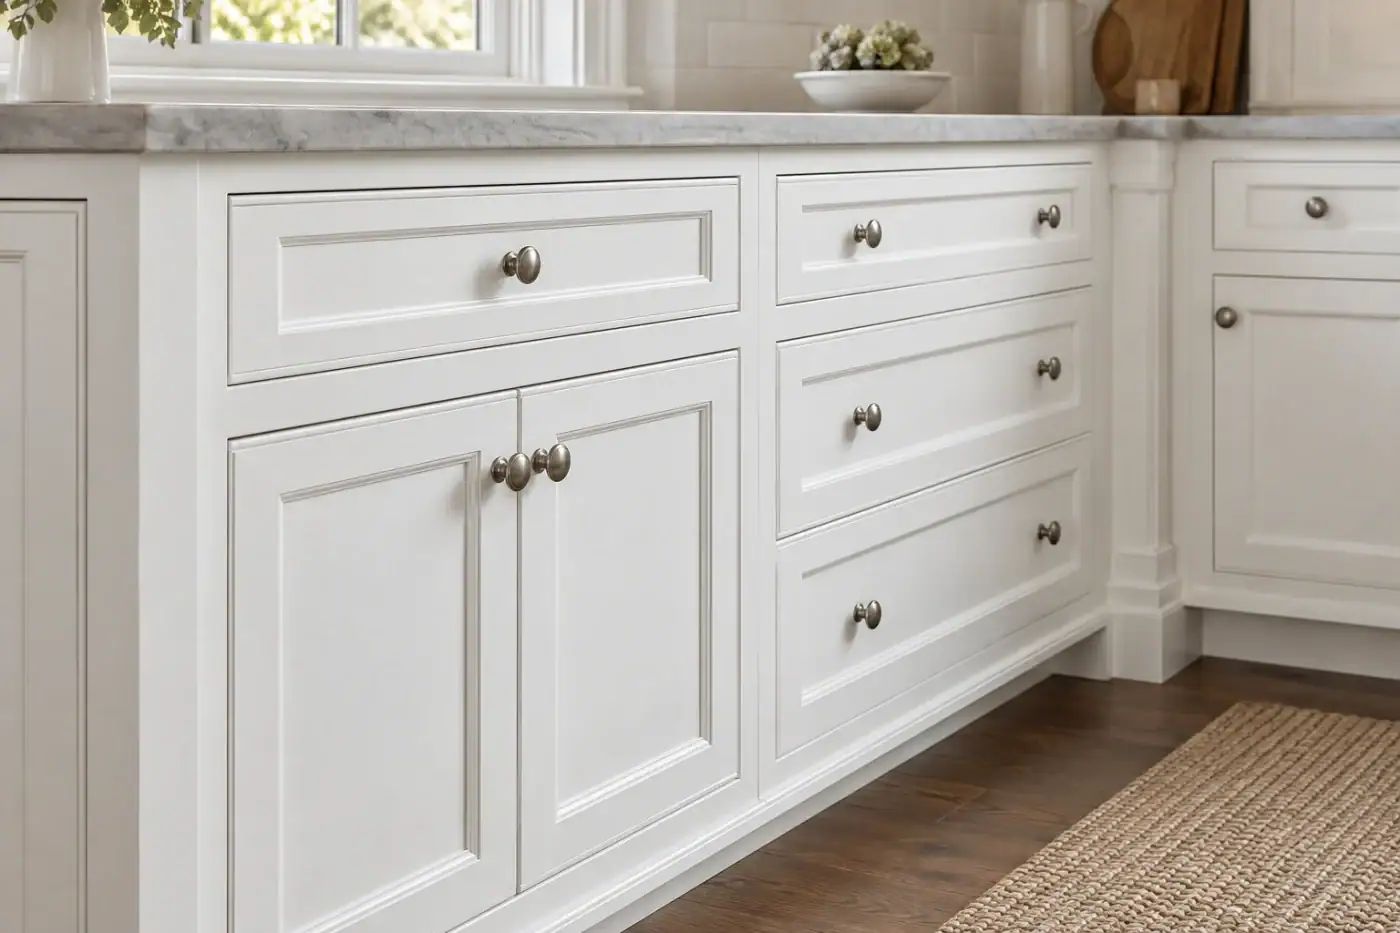
Commercial Cabinetry and Millwork in East Patchogue
Every Space Covered, Built to What You Actually Need
We build custom cabinetry for kitchens, bathrooms, closets, and specialty spaces and that range matters for East Patchogue homeowners, because the older homes in this area rarely have just one room that needs attention. The kitchen may be the priority, but the bathrooms in a 1970s South Shore colonial are often just as dated, and the closets in a postwar cape were designed for a different era of storage entirely. Having one manufacturer who can handle every cabinetry need in a single relationship simplifies the process considerably.
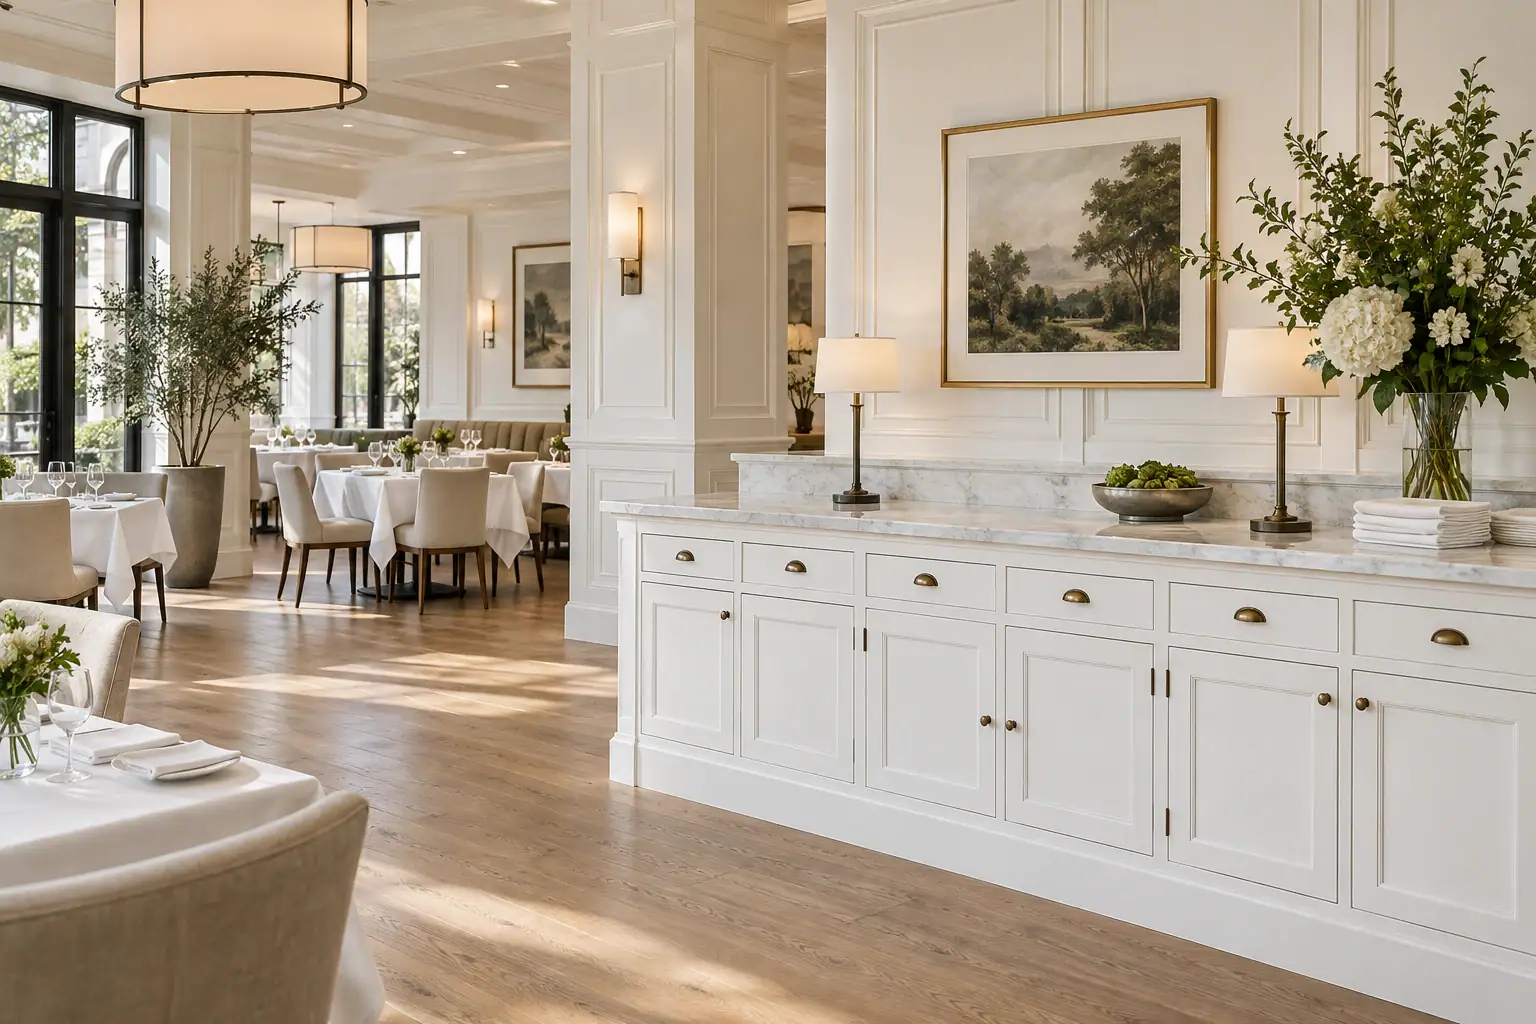
On the commercial side, we serve businesses and facilities that need cabinetry built to commercial durability standards medical offices, clinical environments, retail spaces, and specialty commercial buildouts. For the healthcare practices and professional offices that operate in and around East Patchogue’s hospital corridor, that means cabinetry that holds up to daily commercial use, meets the functional requirements of the environment, and reflects the character of the practice rather than looking like it came from a supply catalog.
There are no named service packages or pre-set tiers every project is quoted based on the specific scope, materials, and dimensions of the space. That’s what bespoke means in practice: the project is built around what your space requires, not around what fits neatly into a pricing menu. If you’re comparing options and trying to understand what custom cabinetry costs relative to semi-custom or stock, the honest answer is that the range is wide and depends heavily on materials, scope, and finish which is exactly why the process starts with a real conversation about your space before any numbers are put on the table.
Questions from East Patchogue
A few things you may be wondering
Does custom cabinetry require a building permit in East Patchogue, NY?
For most standalone cabinetry installations meaning you’re replacing existing cabinets without moving walls, changing the plumbing layout, or adding electrical a building permit is generally not required. East Patchogue is an unincorporated hamlet within the Town of Brookhaven, so all permitting flows through Brookhaven’s Building Division rather than a village building department. That’s a meaningful distinction from nearby incorporated villages like Patchogue or Bellport, which have their own local processes.
Where permits do come into play is when a cabinet project is part of a broader kitchen renovation that touches plumbing, electrical, or structural elements. If you’re reconfiguring where the sink sits, adding under-cabinet lighting on a new circuit, or removing a wall to open up the layout, those components will require a permit under the 2020 Residential Code of New York State as administered by Brookhaven. The practical advice is to plan for that permitting timeline early Brookhaven’s inspection schedule can add weeks to a project if it’s not factored in from the start.
What's the real difference between custom and stock cabinets for an older East Patchogue home?
Stock cabinets are manufactured in fixed increments typically every three inches which means they’re designed to fit a theoretical standard kitchen, not your actual kitchen. In an older East Patchogue home built in the 1950s, 60s, or 70s, the odds of your kitchen matching those standard dimensions are low. Walls aren’t always square, ceiling heights vary, and the footprint of a postwar cape or colonial rarely maps cleanly onto a big-box cabinet layout. The result is filler strips, awkward gaps at the ends of runs, and cabinets that look like they were installed in the closest available size rather than built for the room.
We build custom cabinets to the measured dimensions of your specific space. Every cabinet is fabricated to fit the actual walls, corners, and layout of your East Patchogue kitchen which means no filler strips, no gaps, and no visual compromise. Beyond fit, the construction difference is significant: custom cabinets built with plywood boxes and quality joinery methods outlast particleboard stock options by years, which matters especially in East Patchogue’s coastal humidity environment where moisture is a real factor in long-term cabinet performance.
How long does it take to get custom cabinets made and installed?
For a residential project a kitchen, bathroom, or closet the fabrication timeline typically runs six to twelve weeks from the point when the design is approved and production begins. Commercial projects, or projects with more complex scope, can run longer. That lead time exists because we’re building the cabinets specifically for your space, not pulling them from inventory. It’s not a sign of inefficiency it’s what bespoke manufacturing actually requires.
The practical implication for East Patchogue homeowners is that timing matters. If you want a kitchen renovation completed before summer before the South Shore entertaining season gets underway you need to initiate the process well before spring. A project that starts conversations in January or February has a realistic path to a completed kitchen by May or June. Starting in April and expecting a May completion is where timelines get compressed and frustration sets in. The earlier you get the measurement visit scheduled and the design approved, the more control you have over when the finished cabinets are in your home.
Can we handle commercial cabinetry projects in East Patchogue?
Yes we’re set up to serve commercial clients, not just residential homeowners. That includes medical offices, clinical environments, retail spaces, corporate offices, and specialty commercial buildouts. For businesses operating in and around East Patchogue’s healthcare corridor the practices and professional offices that serve the community around NYU Langone Hospital Suffolk on Hospital Road commercial cabinetry needs are distinct from residential work. The durability requirements are higher, the tolerances are tighter, and the functional demands of a clinical or professional environment are different from a kitchen renovation.
Our commercial cabinetry is manufactured with the same in-house process as residential work which means the same quality control, the same material standards, and the same accountability from design through installation. If your office or practice needs reception area millwork, clinical storage, break room cabinetry, or custom built-ins for a specialty space, the process starts the same way: with an on-site visit to document the space and understand what the environment actually requires before anything is designed or built.
Is custom cabinetry worth the cost compared to semi-custom or stock options?
The honest answer depends on what you’re starting with and what you’re trying to achieve. For a newer home with standard dimensions and a layout that stock cabinets can accommodate without major compromises, semi-custom or even high-quality stock may be a reasonable choice. But for the majority of East Patchogue’s housing stock homes built 40 to 60-plus years ago, with non-standard dimensions, closed-off layouts, and kitchens that weren’t designed for modern use custom cabinetry is often the only option that actually resolves the problem rather than working around it.
There’s also the investment lens to consider. East Patchogue home values have risen to a median of around $518,000, with year-over-year appreciation running at 7.4%. Kitchen renovations on Long Island consistently return a high percentage of their cost at resale minor kitchen remodels in this market average around 96% cost recovery. Custom cabinetry built with quality materials lasts 20-plus years, which means the cost amortizes over a long lifespan. The comparison isn’t just custom versus stock at the point of purchase it’s custom that performs for two decades versus stock that shows wear in a coastal humidity environment within a few years.
How do I know the cabinets will actually fit once they're installed?
This is one of the most common concerns people bring to the first conversation, and it’s a fair one especially if you’ve heard stories about cabinets that arrived and didn’t fit the space as expected. The answer is in the process. We measure the space on-site before any design work begins. That means the actual walls, the actual ceiling height, the actual corner angles not dimensions you estimate or pull from an old floor plan. In older East Patchogue homes, where walls may not be perfectly plumb and rooms don’t always match their original blueprints, that on-site measurement step is what makes the difference between a cabinet that fits and one that almost fits.
After measurement, we develop shop drawings and review them with you before fabrication begins. You’re approving the exact design dimensions, configuration, finish before a single piece of material is cut. That approval step is a built-in checkpoint that catches any discrepancies between what you envisioned and what’s been drawn up, while there’s still time to adjust. By the time the cabinets are manufactured and arrive at your home, they’ve already been designed, reviewed, and approved against the documented measurements of your actual space. That’s the process that eliminates the guesswork.
More ways we can help
Other services in East Patchogue