Kitchen Remodeling Contractor in Coram, NY
Coram's 1979 Kitchens Deserve a Real Replacement
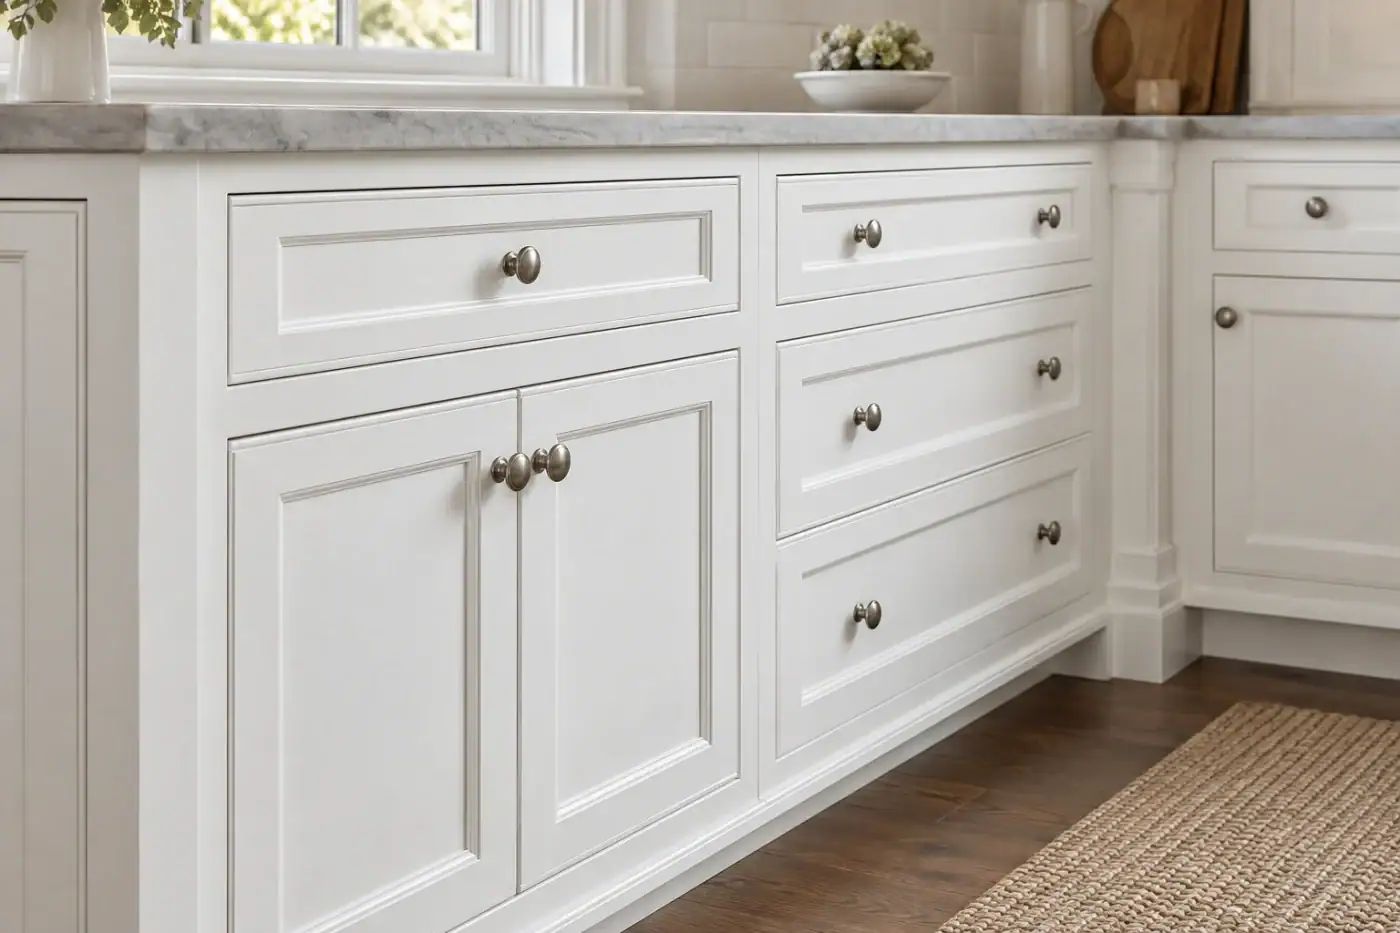
Most homes in Coram were built around 1979. The kitchens that came with them weren’t designed to last this long and a fresh coat of paint won’t fix that. We manufacture and install custom cabinetry built to fit your exact space, not a standard box from a supplier catalog.
- Owner on site
- Industry experience since 1993
- Based in West Babylon
Kitchen Renovation Contractor in Coram, NY
A Kitchen That Finally Works for Your Coram Home
When the kitchen actually fits your home your layout, your storage needs, your daily routine the difference is immediate. You stop working around the space and start using it. That matters when you’re managing a full household and a commute that averages over 33 minutes each way.
Coram’s housing stock is mostly ranches, capes, and colonials built in the late 1970s and early 1980s. Those kitchens were designed for a different era closed-off layouts, minimal counter space, and cabinetry that was never meant to handle four decades of Long Island’s humidity cycles. Drawers that stick, cabinet boxes that have swelled, laminate that’s past the point of no return these aren’t cosmetic problems. They’re structural ones, and they need a real solution.
Because we manufacture our own cabinetry in-house, every cabinet is built to the exact dimensions of your kitchen. No filler strips. No awkward gaps where a standard-size box didn’t quite reach. No ordering from a national supplier and hoping the finish holds up through a Suffolk County summer. You get a kitchen that was designed and built specifically for your Coram home and that’s a distinction that shows up every single day.

Kitchen Remodeling Services in Coram, NY
One Company Builds It and Installs It
Sir James Management Corp is a New York-based custom cabinetry manufacturer and installer. We manufacture high-end, bespoke cabinets for kitchens, bathrooms, closets, and unique home spaces and handle the full installation under one roof. There’s no cabinet supplier in the middle, no third-party fabricator, and no gap between what was designed and what gets built.
That matters more than most homeowners realize until something goes wrong. When the same company that manufactured your cabinets is also the one installing them, accountability doesn’t get passed around. If something isn’t right, there’s one number to call and one team that owns it.
We serve homeowners throughout central Suffolk County, including Coram and the surrounding hamlets Selden, Medford, Miller Place, Middle Island, and Centereach. Whether your home is in the Tanglewood Park area or closer to the Route 25 and Route 112 corridor, the process and the standard of work are the same.

Full Kitchen Remodeling Process in Coram, NY
No Guesswork Here's What the Process Looks Like
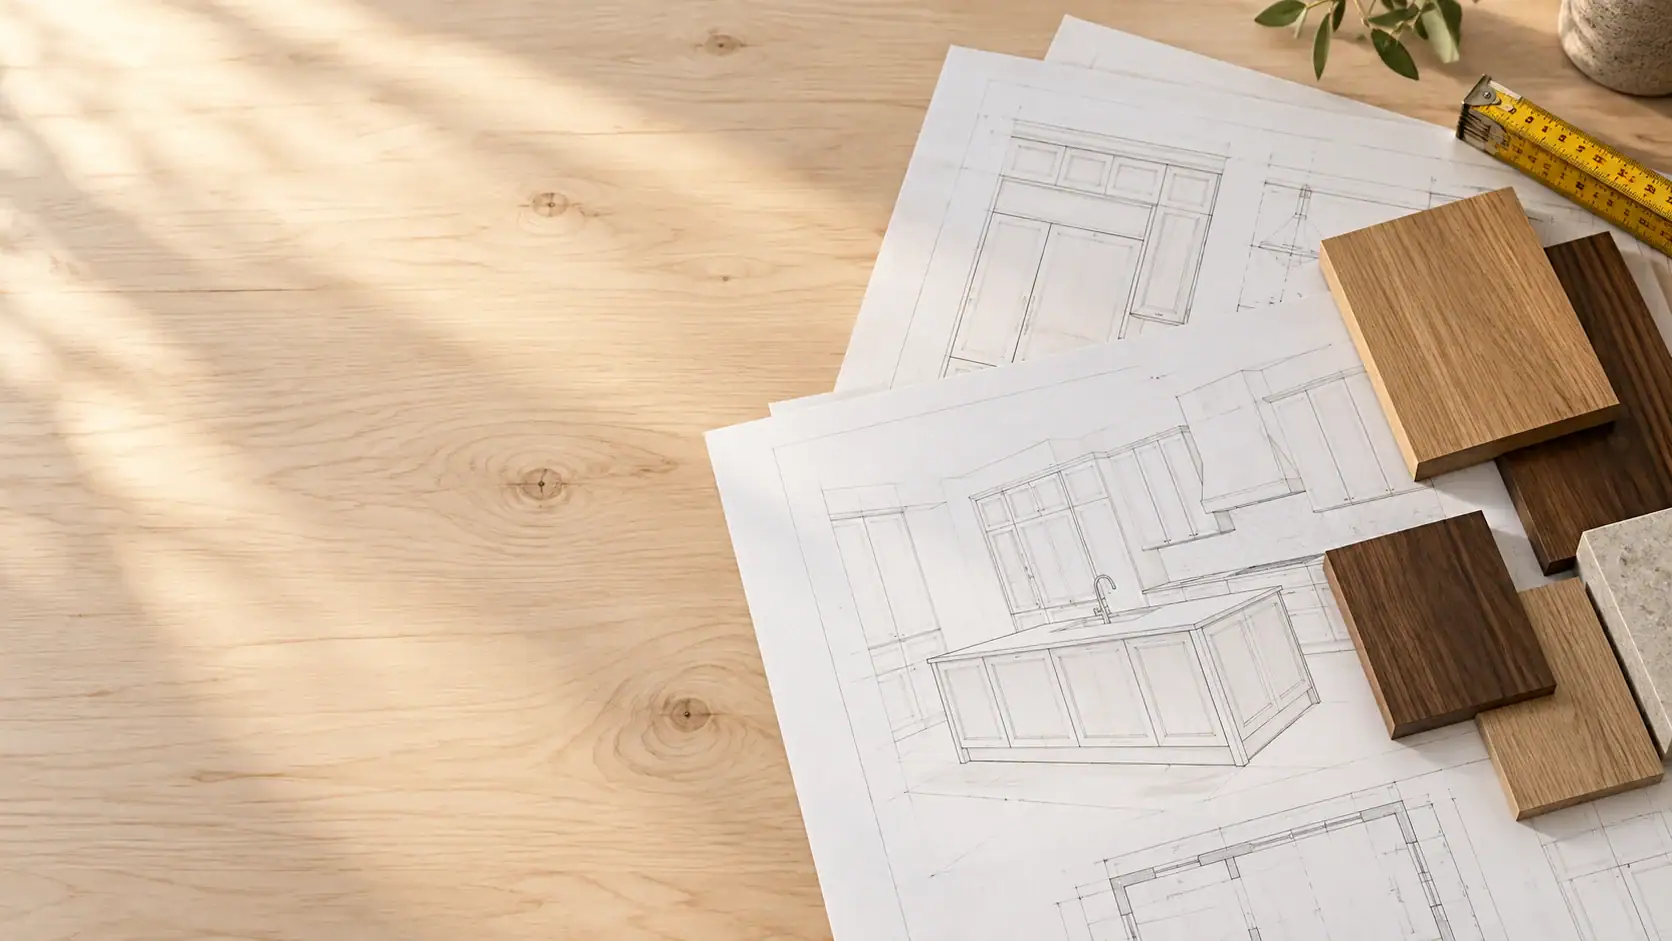
It starts with a design consultation. Before any measurements are taken or materials are selected, the focus is on how your household actually uses the kitchen where you prep, how many people are moving through the space at once, what storage you’re constantly running out of, and what layout changes would make the biggest practical difference. This isn’t a showroom walkthrough. It’s a working conversation about your specific home.
From there, the design is translated into a detailed scope of work. Every cabinet is manufactured in-house to the exact dimensions of your kitchen which means the design phase isn’t finished until the measurements are confirmed and the specifications are locked. For Coram homeowners, this step also includes handling the building permit through the Town of Brookhaven Building Division. Any kitchen remodel that involves electrical work, plumbing changes, or structural modifications requires a permit, and we manage that process for you not left for you to figure out on your own.
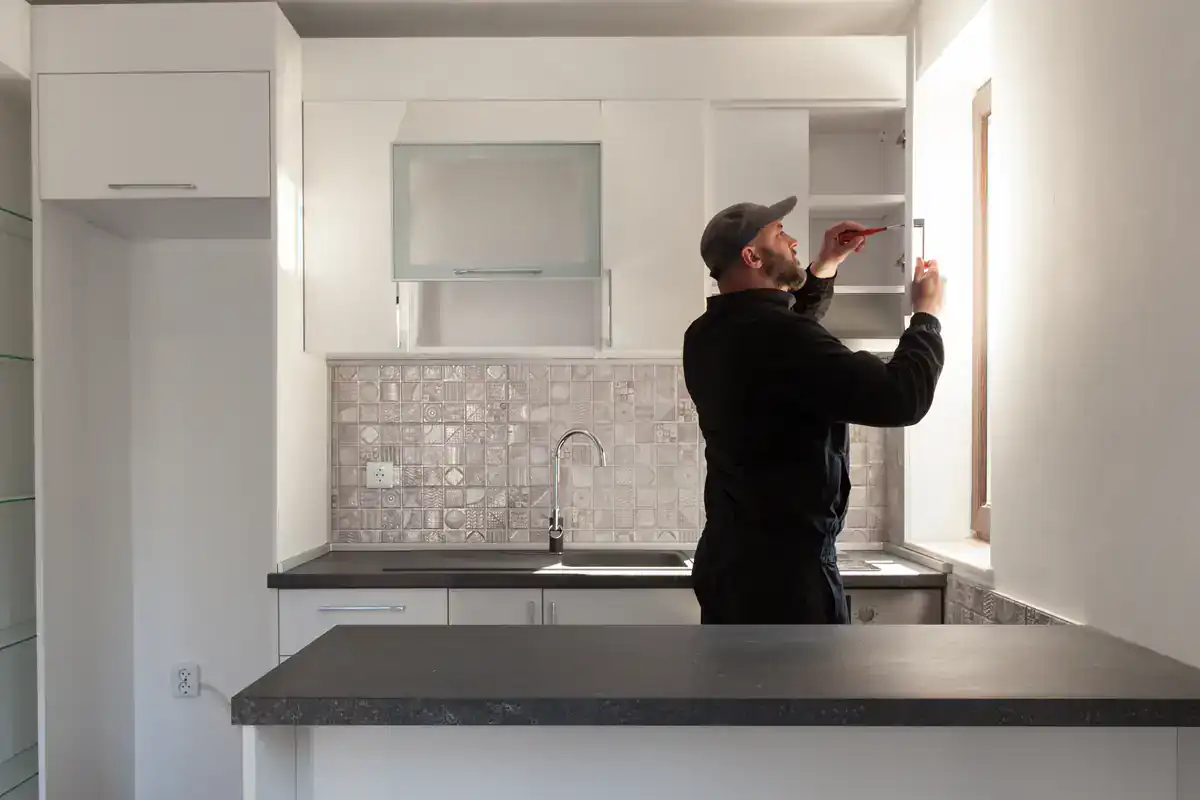
Once permits are in place and cabinets are ready, installation begins on a defined schedule. You’ll know what’s happening each day, what comes next, and when the project wraps. The goal isn’t just a finished kitchen it’s a finished kitchen delivered on the timeline we gave you at the start.

Kitchen Home Remodeling in Coram, NY
Custom Cabinetry Built for Every Room, Not Just the Kitchen
The kitchen is usually where the conversation starts, but it’s rarely the only space in a Coram home that needs attention. Many of the same ranches and colonials that have outdated kitchens also have bathrooms and closets built to 1979 standards. We bring the same in-house manufacturing capability to bathroom vanities, closet systems, and custom built-ins throughout the home.
For kitchen remodeling specifically, the scope covers cabinet design and manufacturing, countertop selection, layout planning, and full installation. Because we manufacture our own cabinetry, material choices wood species, finish type, hardware, joinery method are made with your specific home in mind. That includes accounting for Suffolk County’s humidity cycles, which are hard on cabinetry that wasn’t built for the conditions. Cabinets that warp or delaminate within a few years are almost always a materials and construction problem, not a maintenance one.
The service also includes full permit management through the Town of Brookhaven, which governs all building work in Coram. Permit fees for kitchen projects in Suffolk County start at $250 for projects up to $50,000, and processing typically runs about five business days. That’s handled as part of the project not an afterthought.
Questions from Coram
A few things you may be wondering
Do I need a building permit for a kitchen remodel in Coram, NY?
In most cases, yes. The Town of Brookhaven Building Division is the permitting authority for all construction work in Coram, and any kitchen remodel that involves changes to electrical, plumbing, or the structure of the space requires a building permit. This includes things like adding a new circuit for an appliance, moving a sink, or removing a wall to open up the layout.
The permit process through Brookhaven typically takes about five business days for residential projects, and the permit remains valid for one year from the date of issue. Suffolk County permit fees for kitchen remodel projects start at $250 for projects up to $50,000. If you skip the permit and the work is discovered during a future sale inspection, you’ll be dealing with retroactive compliance which is significantly more expensive and stressful than doing it correctly the first time. We handle the permit application and inspection coordination as part of every project.
How long does a full kitchen remodel typically take from start to finish?
The honest answer is that a full kitchen remodel from initial design consultation through final installation typically runs between 10 and 20 weeks when you factor in both the planning phase and the construction phase. The planning and design stage usually takes four to eight weeks, and actual construction runs six to twelve weeks depending on the scope of work.
One of the biggest variables is cabinet lead time. When a contractor orders cabinets from a national supplier, lead times can stretch to 12 to 16 weeks on their own. Because we manufacture our own cabinetry in-house, the manufacturing timeline is part of the project schedule not a separate wait that gets added on top of it. For Coram homeowners who want to minimize the time their kitchen is out of commission, starting the planning process in the fall or early winter is a smart move. Contractor schedules open up between November and March, which typically means better availability and more focused attention on your project.
What's the difference between custom cabinets and the semi-custom options at big box stores?
Stock cabinets come in fixed sizes typically in two-inch increments which means they almost never fit a kitchen perfectly. The gaps get filled with filler strips, and the finished result looks assembled rather than designed. Semi-custom cabinets offer more size and finish options, but you’re still working within a manufacturer’s catalog, and the quality of the box construction varies significantly.
Fully custom cabinets, like those we manufacture, are built to the exact dimensions of your kitchen. Every measurement is specific to your space, which means no filler strips, no awkward corners, and no compromises on storage layout. Beyond fit, the difference shows up in material quality, joinery, and finish durability. For a Coram home where the kitchen will face Suffolk County’s humidity cycles year after year, the construction quality of the cabinet box not just the door style is what determines how the kitchen holds up over the next 20 years.
Is a kitchen remodel actually worth the investment in a Coram home right now?
Given where Coram’s real estate market is right now, the case for a kitchen remodel is strong. Average home values in Coram have risen approximately 7.3% year-over-year to around $477,000, with median listing prices approaching $520,000. At that price point, a dated kitchen isn’t just an aesthetic issue it’s a financial one. A buyer’s agent walking through a home listed near $500,000 will flag an original 1979 kitchen immediately, and it will show up in the offer.
Minor kitchen remodels which include new cabinetry, countertops, and updated finishes return between 96% and 113% of their cost in home value nationally. That makes a kitchen renovation one of the highest-ROI improvements available to a homeowner in an appreciating market. Beyond resale, there’s the daily quality-of-life difference that starts the moment the project is complete. For a household managing busy schedules and a daily commute, a kitchen that actually works is a practical upgrade with a measurable return.
How do I avoid going way over budget on a kitchen remodel?
The most common reason kitchen remodels go over budget is a vague scope of work at the start. When a contractor gives you a rough estimate without specifying materials, finishes, hardware, and labor in detail, there’s no baseline to hold them to and every decision made mid-project becomes a change order with a price tag attached.
The best protection is a detailed written scope before any work begins. It should itemize what’s included cabinet specifications, countertop material, hardware allowances, permit fees, and labor and what’s not included. It should also include a realistic contingency for unforeseen conditions, which is common in Coram’s older housing stock. Homes built in the late 1970s sometimes reveal surprises once demolition starts: outdated wiring, plumbing that doesn’t meet current code, or subfloor issues that weren’t visible beforehand. A contractor who builds a small contingency into the plan upfront is being honest with you. One who gives you a number with no contingency and no detail is setting you up for a difficult conversation later.
Can Sir James Management Corp handle the kitchen remodel in my Coram ranch or cape-style home?
Yes, and these are actually some of our most common projects in Coram. Post-war ranches and cape cods make up a significant share of the housing stock in the hamlet, and their original kitchens typically galley or U-shaped layouts with low ceilings and limited natural light are strong candidates for full renovations that open the space and modernize the function.
Because we manufacture our own cabinetry, the design isn’t constrained by standard catalog sizes. A ranch kitchen with an unusual ceiling height, an angled soffit, or a wall that can be partially opened to the living area gets cabinets built to those exact conditions not a workaround solution. The same applies to cape cods with knee-wall constraints or colonials with non-standard window placements. The design consultation starts with your home’s actual geometry, and the cabinets are built from there. If your home is in the Tanglewood Park area or anywhere along the Route 25 corridor in Coram, the process is the same a design built around your space, manufactured in-house, and installed on a defined schedule.
More ways we can help
Other services in Coram