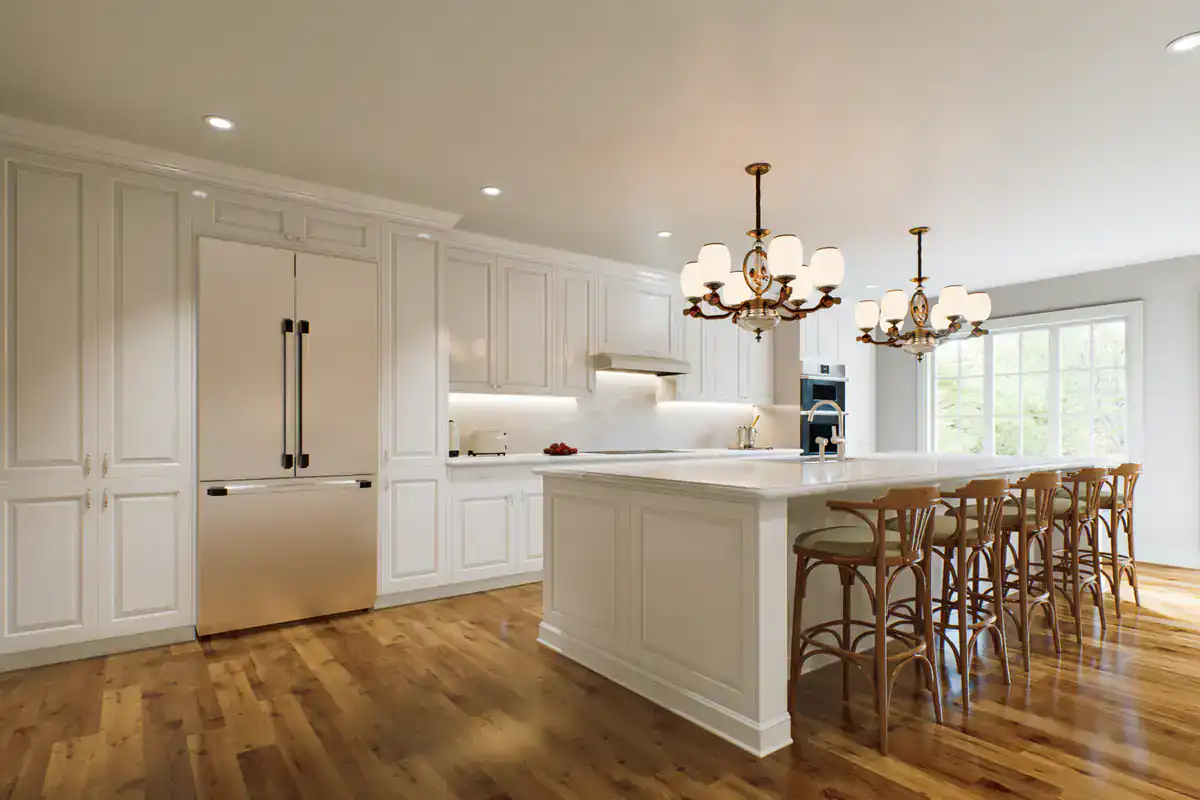
Custom Kitchen Cabinets in Central Islip, NY
Built for the Postwar Homes Central Islip Actually Has
Most Central Islip kitchens were designed in the 1950s custom kitchen cabinets built to your exact dimensions finally make them work in 2025.
- Owner on site
- Industry experience since 1993
- Based in West Babylon
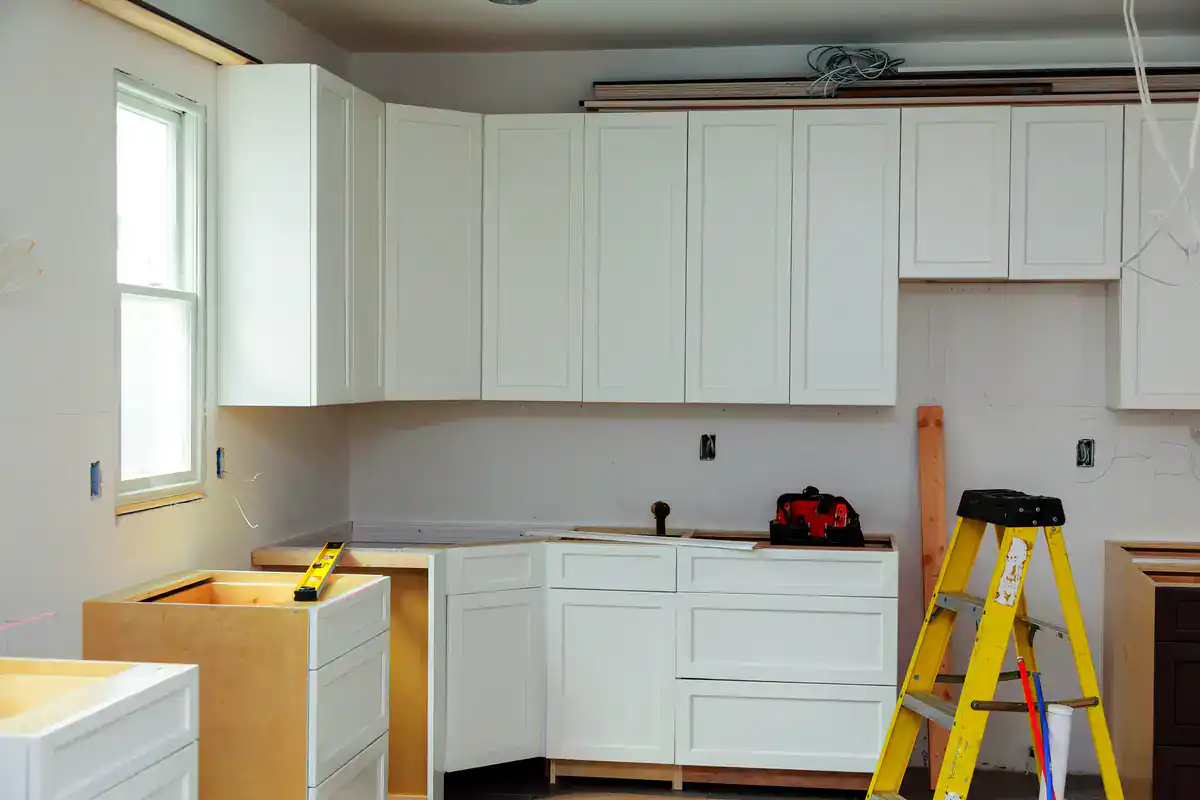
Custom Kitchen Cabinetry in Central Islip
A Kitchen That Fits Your Home and Your Life
Nearly half of the homes in Central Islip were built between the 1940s and 1960s. That means a lot of kitchens still running on the same footprint they had when the neighborhood was brand new small, closed off, short on storage, and not designed for the way a household actually functions today.
Stock cabinets come in standard increments. They leave gaps. They need filler strips. They work around your kitchen instead of for it. Custom kitchen cabinetry built to your exact measurements solves the problem that off-the-shelf options literally cannot.
Beyond the fit, there’s the financial side. Central Islip median home sale prices reached $645,000 in late 2025 up over 26% in a single year. In a market moving that fast, a dated kitchen doesn’t just frustrate you daily, it holds back the value you’ve already built. Minor kitchen remodels return 96% to 113% on investment nationally. The kitchen is consistently the highest-return room in the house, and the cabinets are the most visible, most-used part of it.
Long Island’s seasonal humidity swings also matter more than most homeowners realize. The gap between summer humidity and dry winter heat puts real stress on cabinet construction over time. Quality materials and proper joinery handle that cycling without warping, cracking, or failing at the finish. That’s the difference between cabinets that look great at installation and cabinets that still perform twenty years later.
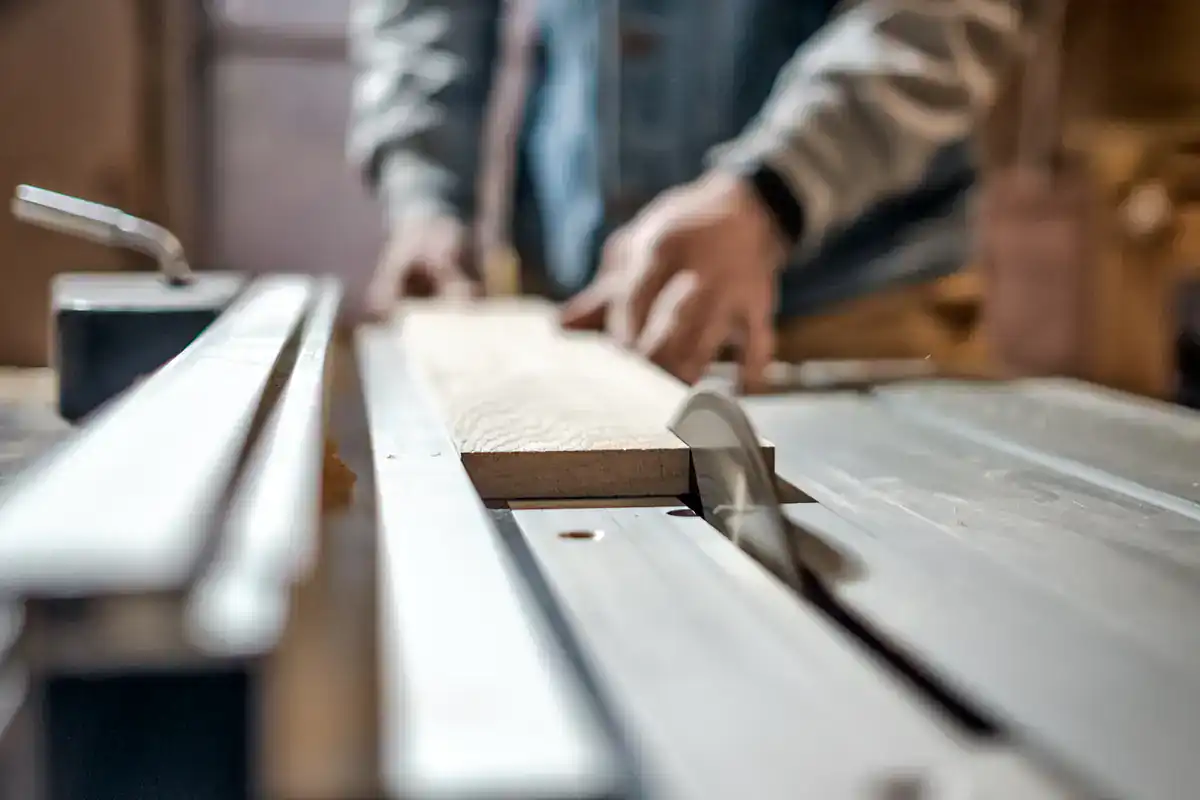
Custom Kitchen Cabinet Company in Central Islip
We Build the Cabinets We Don't Just Install Them
We manufacture custom cabinetry in-house. The distinction matters: most cabinet companies in the Central Islip area are retailers or installers they pick from a catalog, place an order with a third-party manufacturer, and install what shows up. We build the cabinets ourselves. That means the team responsible for your design is the same organization building what you approved. No middlemen. No production surprises. One accountable party from the first measurement to the final installation.
We serve homeowners across Suffolk County including the cape cods and ranches of Central Islip, the established neighborhoods around the Town of Islip, and the communities along the I-495 corridor. We bring premium, bespoke cabinet manufacturing to Long Island homes that have been waiting far too long for a kitchen that actually works. Kitchens, bathrooms, closets, and unique spaces are all within scope, so if the whole house needs attention, one company can handle it.
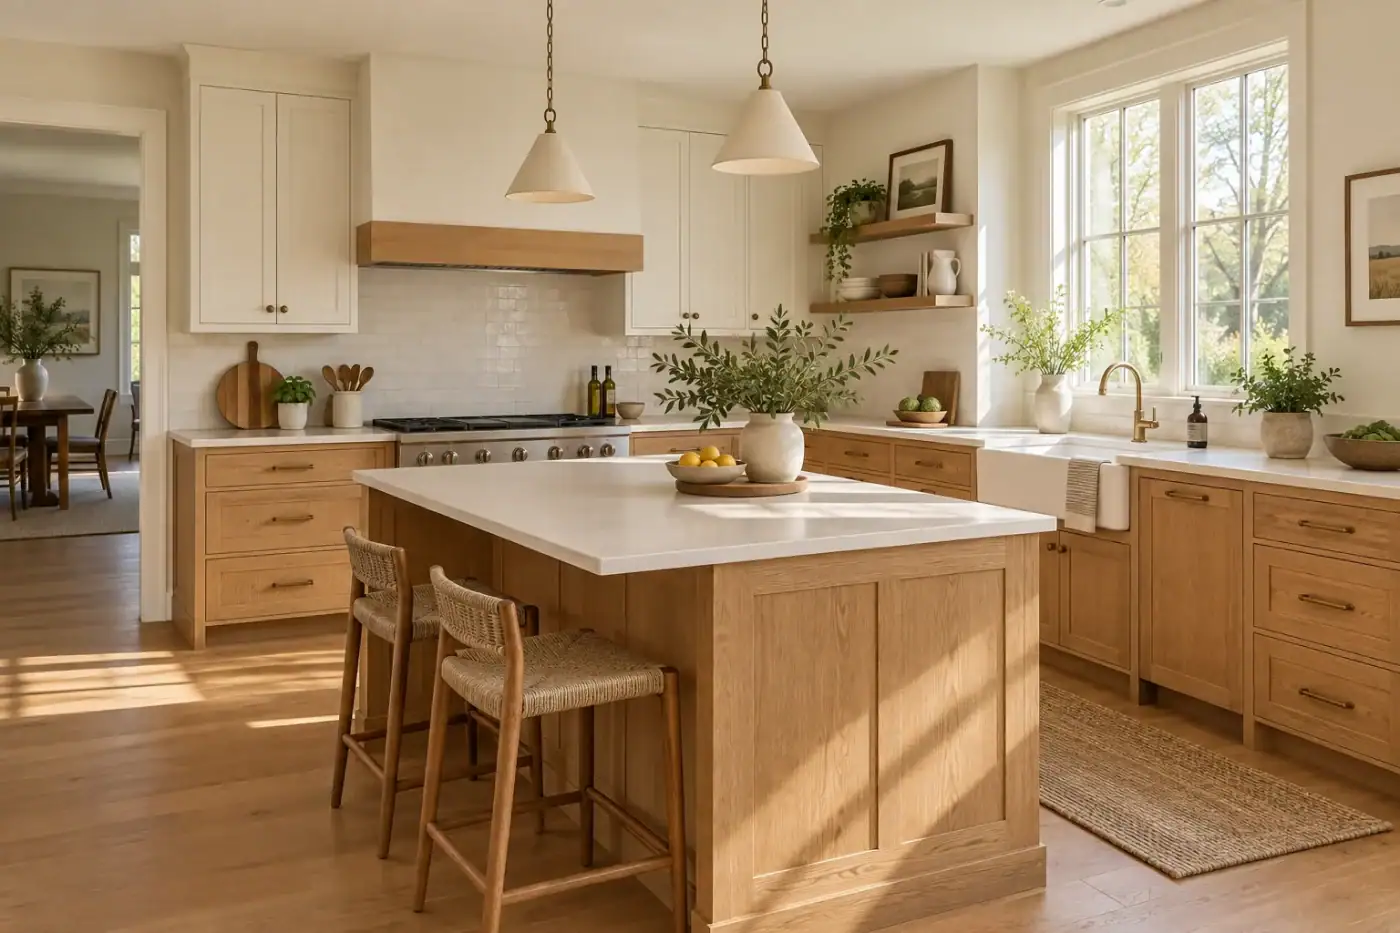
Custom Kitchen Cabinet Installation in Central Islip
From Your 1950s Floor Plan to a Kitchen That Finally Works
It starts with a design consultation. Not a sales pitch a real conversation about your kitchen: the dimensions, the layout quirks, how you cook, what you store, what drives you crazy about the space right now. For a lot of Central Islip homes, that conversation surfaces things a catalog-based process would never catch an awkward corner, a window placed exactly where a cabinet run should go, a ceiling that isn’t quite level. Those details get documented, not ignored.
From there, we manufacture your cabinets to the precise measurements of your actual kitchen. This is where our in-house manufacturing model makes a real difference. Every dimension you approved in the design phase is what gets built not approximated, not adjusted to fit a standard module. The fabrication process accounts for the specific tolerances that Long Island’s seasonal humidity demands, so the construction holds up through years of real use.
Once the cabinets are ready, installation is scheduled and executed efficiently. For a standard cabinet replacement in Central Islip that doesn’t involve moving plumbing or electrical, you generally won’t need a permit from the Town of Islip Building Division which keeps the timeline clean and the project moving. If your scope does include plumbing or electrical work, that coordination is known and manageable, and you’ll know about it upfront. No regulatory surprises mid-project.

Luxury Custom Kitchen Cabinets in Central Islip, NY
Bespoke Cabinetry Built to a Standard You Can Actually Feel
We design and manufacture premium, high-end custom cabinetry for kitchens, bathrooms, closets, and unique home spaces. Every cabinet we build goes to the specific dimensions of your space not sized to a standard increment and shimmed to fit.
The construction quality markers that informed buyers look for are our standard here, not an upgrade tier: plywood box construction, solid hardwood components, soft-close hardware, full-extension drawer glides, and dovetail joinery.
For Central Islip homeowners in postwar homes, this matters in a specific way. These houses weren’t built with abundant kitchen square footage. Getting the most out of a modest footprint means designing storage that works intelligently deep drawer banks for pots and pans, pull-out shelves for corner cabinets, dedicated pantry runs where the layout allows. That kind of design thinking only happens when the cabinet maker is working from your actual floor plan, not a standard module grid.
The same manufacturing capability extends beyond the kitchen. If your bathrooms, closets, or other spaces need the same level of custom attention, we can address the full scope under one roof. That means a consistent material standard, a consistent finish quality, and one company accountable for all of it rather than a patchwork of different contractors producing results that never quite match.
Questions from Central Islip
A few things you may be wondering
Do I need a permit to replace kitchen cabinets in Central Islip, NY?
For a straightforward cabinet replacement swapping out your existing cabinets without moving plumbing, relocating electrical, or making structural changes you generally do not need a building permit from the Town of Islip Building Division. This is consistent with how New York State and most local municipalities handle cosmetic kitchen work, and it’s one of the reasons a custom cabinet replacement project in Central Islip can move on a cleaner timeline than a full kitchen gut renovation.
That said, if your project involves relocating a sink, adding new electrical circuits for under-cabinet lighting, or removing a wall to open up the kitchen layout, those elements do require permits and inspections through the Town of Islip. The key is knowing the full scope of your project before work begins. A well-run design consultation will surface those questions early so you’re not discovering a permit requirement after demolition has already started.
What is the difference between custom, semi-custom, and stock kitchen cabinets?
Stock cabinets are mass-produced in fixed sizes and available immediately, but they come with real limitations. They’re built to standard increments, which means your kitchen has to accommodate them not the other way around. Filler strips, awkward gaps, and wasted corner space are all byproducts of fitting a standard product into a non-standard room. For a primary residence, most experts consider stock cabinets appropriate only for rentals or temporary housing.
Semi-custom cabinets offer more flexibility in sizing and finish, but they’re still manufactured by a third party to a defined set of options. You get more choices than stock, but you’re still working within a catalog. Lead times run one to two weeks, and batch-matching issues where cabinets from different production runs don’t quite match in finish are a known problem.
Custom cabinets are built to the exact dimensions of your specific kitchen, from materials and construction methods you’ve reviewed and approved. For a Central Islip home with a postwar floor plan that doesn’t conform to standard sizing, custom is often the only option that actually solves the problem rather than works around it.
How long does it take to get custom kitchen cabinets made and installed?
The realistic timeline for custom kitchen cabinets from design approval to installation is typically six to twelve weeks. That range reflects the manufacturing process: your cabinets are being built to your specific dimensions and specifications, not pulled from a warehouse shelf. The design consultation and measurement phase happens first, and once you’ve reviewed and approved the plan, fabrication begins.
It’s worth framing that timeline correctly. The six to twelve weeks isn’t a delay it’s the time it takes to build something precisely for your space. Compare that to a stock cabinet that arrives in three days but requires filler strips, doesn’t maximize your storage, and starts showing wear within a few years. The lead time is part of what you’re paying for. For Central Islip homeowners planning a spring renovation which is the peak season for kitchen projects on Long Island scheduling your design consultation in late winter puts you in a strong position to have the project completed before summer.
Are custom kitchen cabinets actually worth the cost for a Central Islip home?
The financial case is straightforward in Central Islip’s current market. Median home sale prices hit $645,000 in late 2025, up more than 26% year-over-year. In a market appreciating at that rate, a kitchen with worn, dated, or builder-grade cabinets is the one element that actively holds back your home’s competitive position whether you’re planning to sell or refinance. Minor kitchen remodels return 96% to 113% on investment nationally, and the kitchen consistently earns the highest satisfaction score of any room homeowners renovate.
Beyond resale, there’s the daily-use argument. Central Islip is a commuter community the average resident spends about 27 minutes each way getting to work. You come home after a long day, and the kitchen either works or it doesn’t. Custom cabinetry designed around how your household actually functions the right storage in the right places, hardware that operates smoothly, a layout that makes cooking efficient pays off every single day, not just on the day you list the house. Over a twenty-year lifespan, the cost difference between custom and stock narrows considerably when you factor in what you’re not replacing or repairing.
What should I look for when choosing a custom kitchen cabinet company?
The most important distinction to make upfront is whether you’re talking to a manufacturer or a retailer. A retailer selects from a catalog and places an order with a third-party manufacturer. A manufacturer builds the cabinets in-house. That difference affects quality control, accountability, and what happens if something needs to be corrected after installation. When the company that designed your cabinets is also the company that built them, there’s no finger-pointing between parties.
Beyond that, ask specifically about construction: plywood box construction versus particleboard, dovetail drawer joinery, the hardware brands used for hinges and drawer glides, and what finish options are available for Long Island’s humidity conditions. Ask about licensing and insurance New York State requires home improvement contractors to be properly licensed, and you should verify that independently before signing anything. Ask about the warranty: what’s covered, for how long, and what the process is if something fails. A company that answers those questions specifically and confidently is a company that knows what it’s doing. Vague answers to direct questions are a signal worth paying attention to.
Can custom cabinets work in a small or oddly shaped Central Islip kitchen?
This is actually where custom cabinetry performs best. The postwar cape cods and ranch homes that make up the majority of Central Islip’s housing stock were not built with generous kitchen square footage. Many have galley layouts, off-center windows, sloped ceilings near exterior walls, or corner configurations that standard cabinet modules simply cannot address cleanly. Stock and semi-custom cabinets are designed for idealized kitchen layouts when your kitchen doesn’t conform to those assumptions, you end up with compromises: filler strips, dead corner space, and storage that doesn’t actually function.
Custom cabinets are designed from your kitchen’s actual measurements, which means every quirk of the floor plan gets accounted for in the design phase rather than worked around during installation. A corner that would otherwise be wasted becomes a pull-out cabinet. A wall with an off-center window gets a cabinet run designed around it, not cut short by it. For a modest-sized kitchen in a 1950s or 1960s Central Islip home, that kind of precision design often results in significantly more usable storage than the original layout ever provided without adding a single square foot to the room.
More ways we can help
Other services in Central Islip