
Kitchen Remodeling Contractor in Medford, NY
Eagle Estates Kitchens Deserve More Than a Catalog Design
Medford’s mid-century housing stock has been updated everywhere except the kitchen. We manufacture bespoke cabinets built to fit your exact space, not a showroom’s fixed dimensions.
- Owner on site
- Industry experience since 1993
- Based in West Babylon

Kitchen Renovation Contractor in Medford, NY
A Kitchen Built for Your Medford Home and How You Actually Live
Most kitchens in Medford were designed in the 1960s and 1970s for a completely different way of living. Smaller footprints, fewer cabinets, limited counter space, electrical panels that can’t support a modern refrigerator and dishwasher running at the same time.
If you’ve been working around your kitchen instead of working in it, that’s not a personal failure it’s a design problem that’s been waiting decades for a real fix.
When we handle a full kitchen remodeling project, the result isn’t just cosmetic. You get a kitchen that uses every inch of your actual wall space, fits your specific cooking habits, and holds up in the conditions Medford actually throws at it. The humidity here swings hard below 20% in winter, above 70% in summer. Low-quality cabinet materials warp, swell, and delaminate under those conditions.
Because we manufacture our own cabinets in-house, every material choice and construction detail is made for the environment your kitchen lives in, not for a price point on a catalog page.
The other thing that changes is your daily experience. With an average commute of over 32 minutes and nearly one in ten Medford residents on super-commutes over 90 minutes the hours you spend at home matter more than most. A kitchen that actually works is not a luxury. It’s the room where your day ends, and it should function like it was built for you.
Kitchen Remodeling Services in Medford, NY
We Build the Cabinets. We Don't Just Install Them.
Sir James Management Corp is a New York-based cabinetry and kitchen remodeling company that does something most contractors in the Medford market simply don’t: we manufacture our own bespoke cabinets. That’s not a marketing angle it’s a structural difference in how the work gets done.
When a company manufactures what it installs, it controls quality, lead times, and every material decision from start to finish. There’s no third-party supplier to blame when something doesn’t fit.
Medford homeowners working with us get a single point of accountability from the first design conversation through the final installation. We handle kitchens, bathrooms, and closets so if you’re renovating a 1963 ranch in Eagle Estates and you want the kitchen, the master bath vanity, and the closet system to all make sense together, that’s one conversation, not three separate contractor relationships to manage.
We understand what older homes in the Town of Brookhaven actually look like behind the drywall and we build accordingly.

Full Kitchen Remodeling Process in Medford, NY
From Your Current Kitchen to One That Finally Works
It starts with a design consultation not a sales pitch. Before any measurements are taken or materials are discussed, the conversation is about how you actually use your kitchen. How many people cook at once, where the kids tend to land after school, whether you need an island or more wall cabinet storage, what’s been driving you crazy about the current layout.
The design follows that conversation, not a showroom template.
From there, we take detailed measurements of your existing kitchen and begin the custom manufacturing process. Because we build in-house, the cabinets are made to your kitchen’s exact dimensions not to a catalog’s fixed widths that require filler strips to cover the gaps. For Medford homes built in the 1960s and 1970s, this matters more than most homeowners realize. Those kitchens were not built to modern specifications, and standard cabinet sizes rarely fit them cleanly.
Any kitchen remodeling project in Medford that involves electrical, plumbing, or structural changes requires a permit from the Town of Brookhaven Building Division. We coordinate that process the application, the documentation, the inspections on your behalf. You won’t be navigating Brookhaven’s building department on your own.
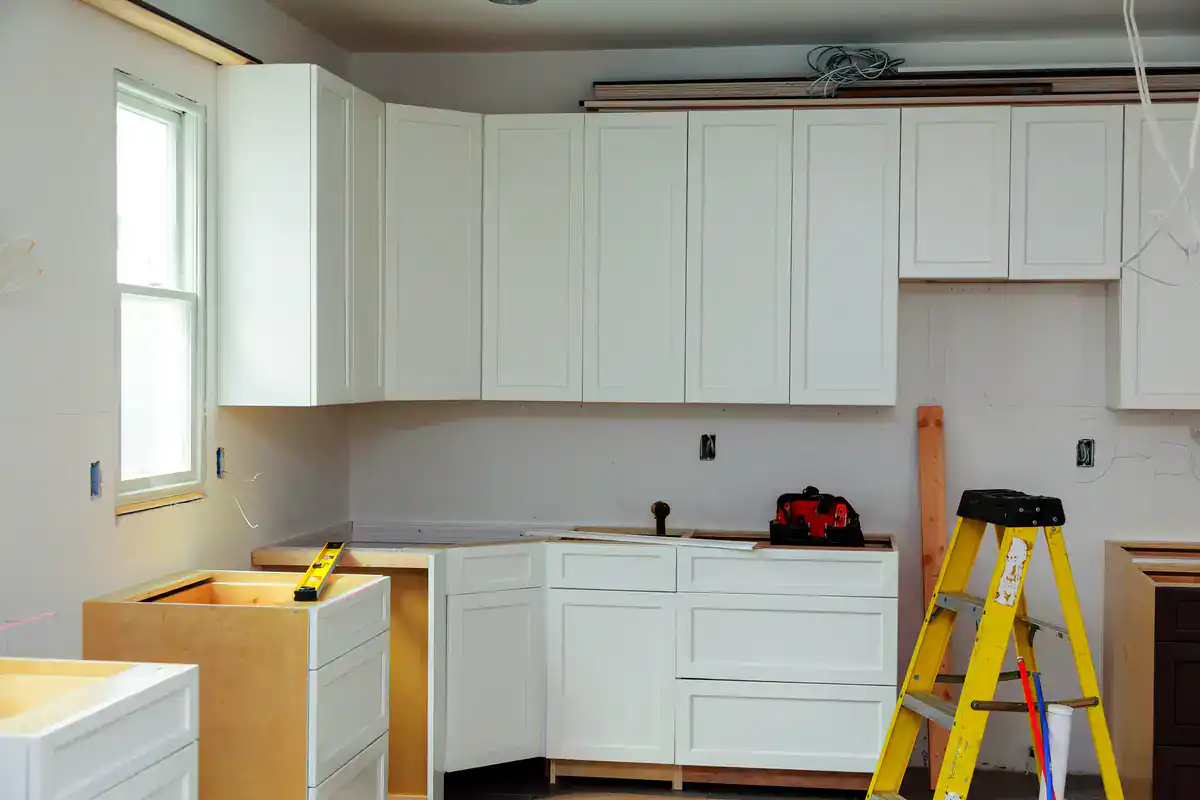
Once permits are in place, we sequence construction to minimize the time your kitchen is out of commission. Living without a functioning kitchen is genuinely disruptive, and we plan around that reality from the beginning.
Kitchen Home Remodeling Services in Medford, NY
Custom Cabinetry Built Specifically for Your Medford Home
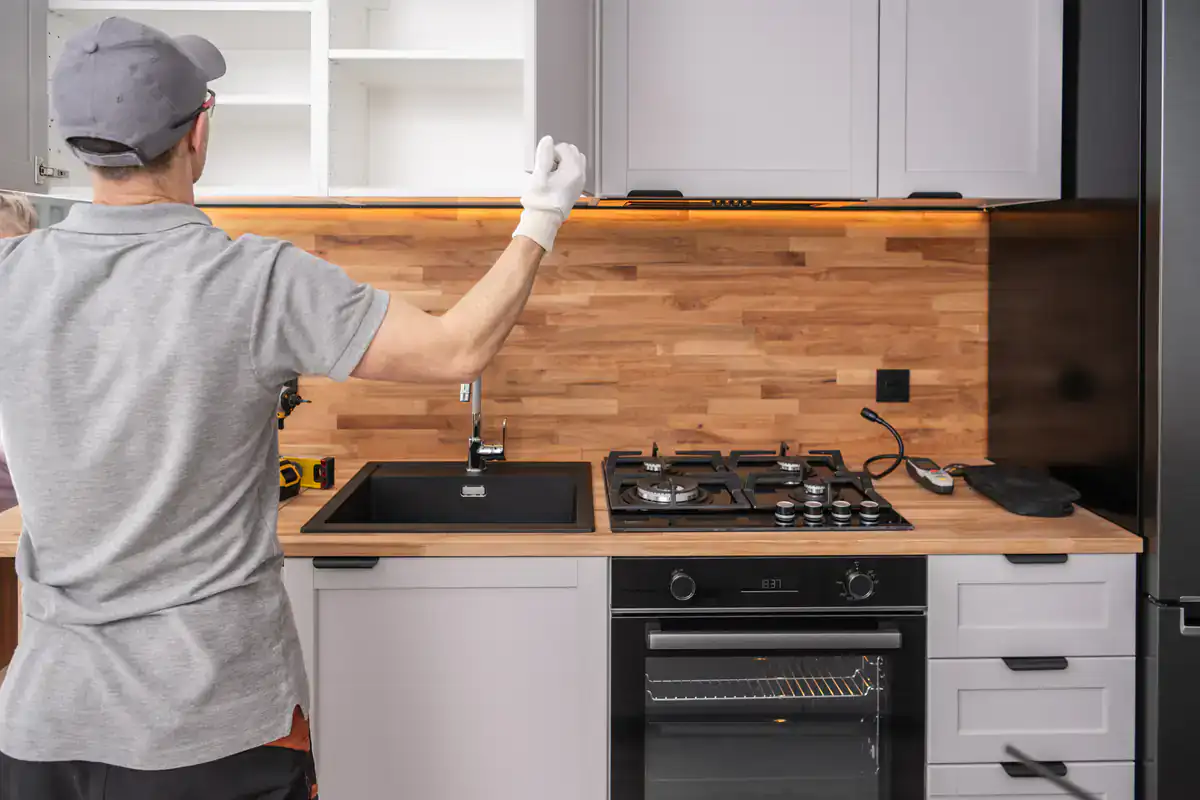
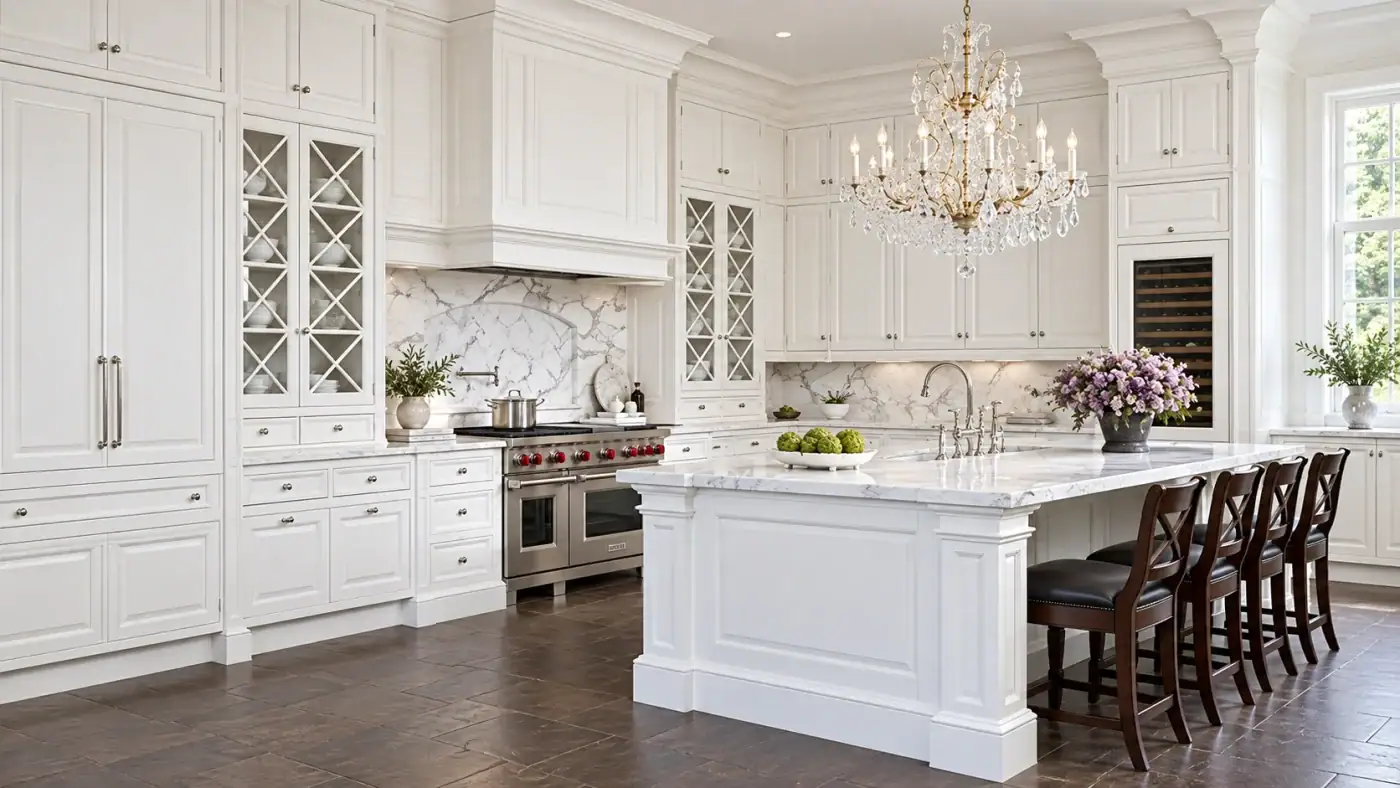
A kitchen remodel with Sir James Management Corp covers the full scope of what it takes to transform an outdated kitchen into one that functions and looks the way you want it to. That includes custom cabinet design and in-house manufacturing, countertop selection, backsplash, layout reconfiguration, and coordination of the electrical and plumbing work that older Medford homes almost always require.
These aren’t surprise line items they’re predictable features of 1960s and 1970s construction that get addressed as part of the project, not discovered mid-demo.
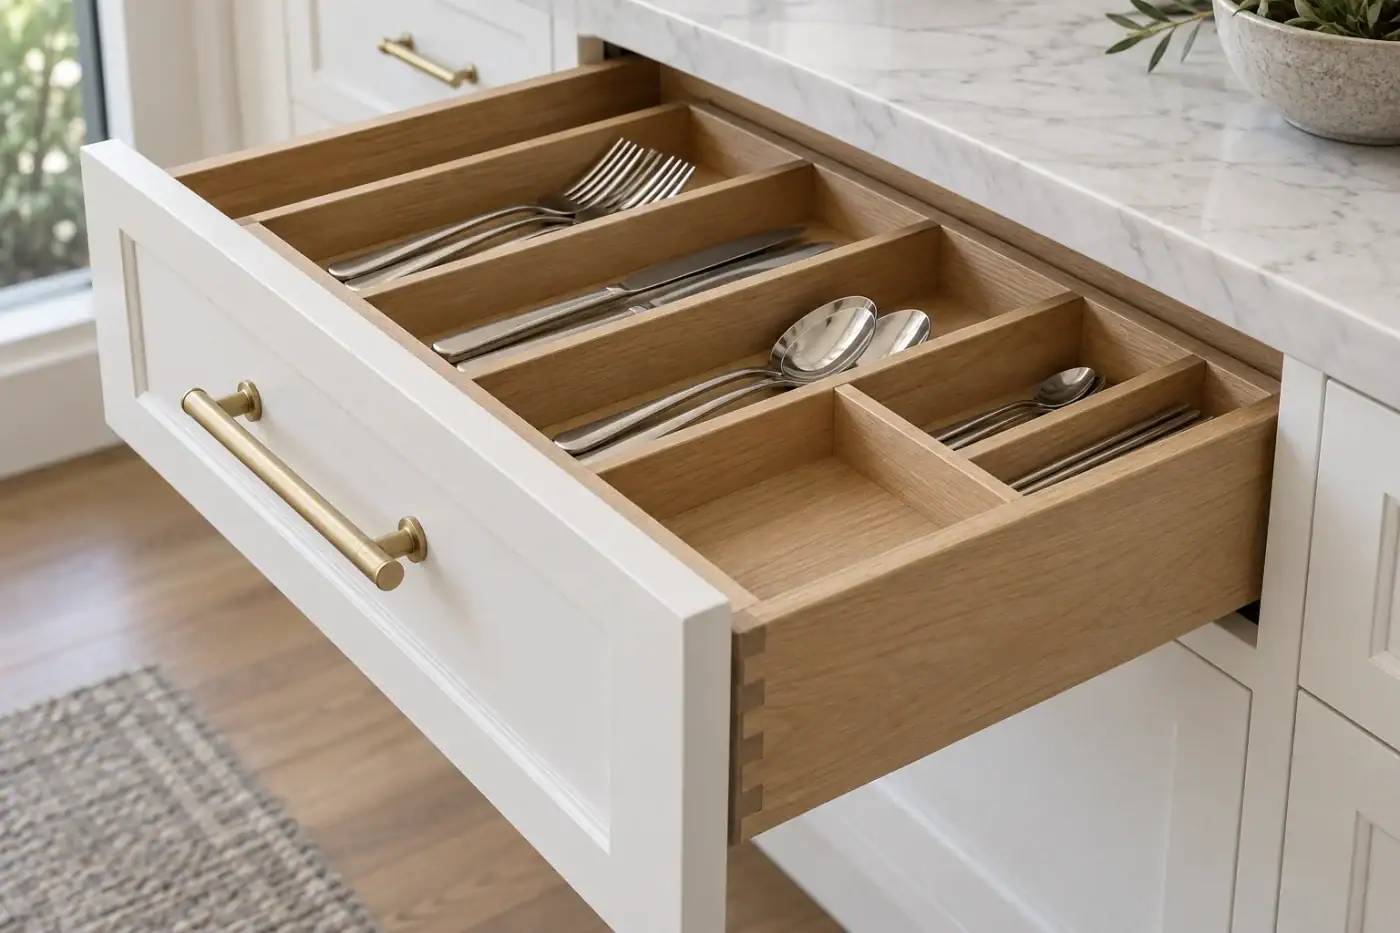
The cabinet manufacturing process is where we separate from every other kitchen remodeling contractor serving Medford. Stock cabinets come in fixed sizes. Semi-custom cabinets offer limited options. Fully bespoke cabinets, built to the exact measurements of your kitchen, use every inch of available space intentionally no filler strips, no awkward gaps, no workarounds.
For a home in Medford Pines or Eagle Estates where the kitchen footprint wasn’t designed to modern proportions, that precision is what makes the finished result look like it belongs rather than like it was adapted.
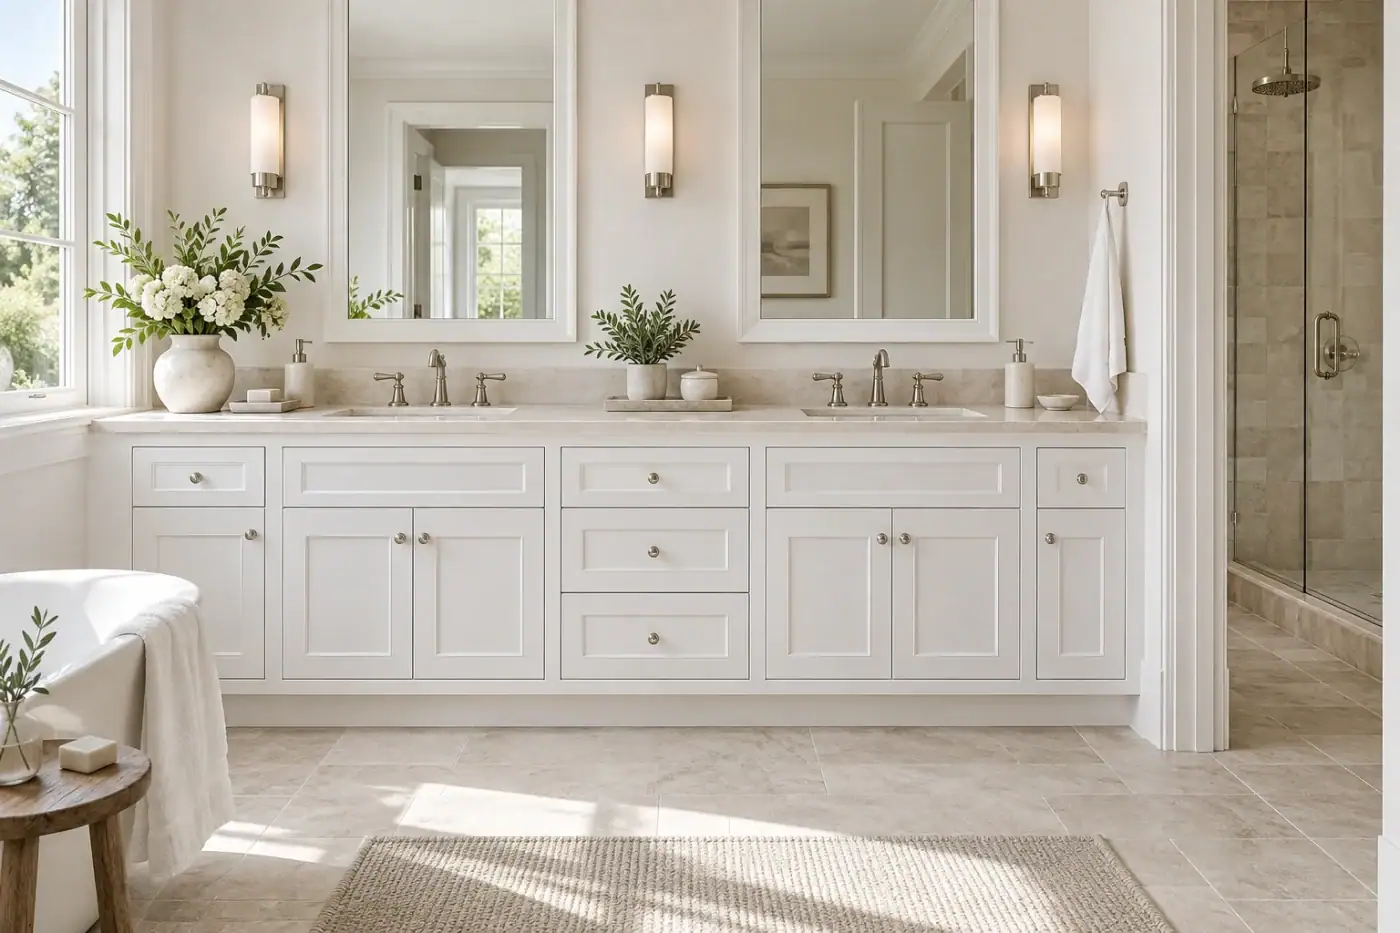
Beyond the kitchen, we bring the same manufacturing approach to bathroom vanities and closet systems throughout the home. Medford homeowners who want design consistency across multiple rooms without managing multiple contractors can handle all of it through one company. The work is built to last through Long Island’s humidity cycles, not just to look good in photos on the day it’s finished.
Questions from Medford
A few things you may be wondering
Do I need a permit for a kitchen remodel in Medford, NY?
Yes, in most cases. Any kitchen remodeling work in Medford that involves changes to electrical systems, plumbing, or the structure of the home requires a building permit from the Town of Brookhaven Building Division. This applies to the vast majority of full kitchen remodels and in Medford’s older homes, electrical upgrades are almost always part of the scope, since panels from the 1960s and 1970s weren’t designed to handle the load modern kitchens demand.
The permit process through the Town of Brookhaven requires specific documentation: plans, surveys, and your Suffolk County Tax Map number, among other items. Permits are valid for one year from the date of issue.
It’s a real process with real lead time, and any contractor who glosses over it or promises a specific turnaround date without checking with the building department is guessing. We coordinate permit pulling and documentation as part of the project so the process gets handled correctly from the start rather than becoming a problem mid-construction.
How long does a full kitchen remodel typically take in Medford?
The honest answer is that a full kitchen remodel takes longer than most homeowners expect going in. Nationally, about 75% of homeowners expect the whole thing to be done in under four weeks. The realistic timeline for a full remodel including planning, permit processing through the Town of Brookhaven, custom cabinet manufacturing, and construction is typically several months from the first design conversation to the final walkthrough.
The construction phase itself, once permits are in hand and materials are ready, generally runs six to twelve weeks depending on the scope of work. For Medford homes where electrical and plumbing upgrades are needed alongside cabinetry and countertops, the sequencing of trades adds time.
The most important thing a contractor can do is give you an honest schedule upfront not a number designed to get you to sign, but a real timeline that accounts for permit processing, lead times, and the specific conditions of your home. That’s the conversation we have at the beginning, not after demo has already started.
Why are my kitchen cabinets warping, and will new ones hold up better?
Warping and delamination in kitchen cabinets are usually a materials problem, not a maintenance problem. Medford’s location at the edge of the Long Island Central Pine Barrens means the local humidity environment is genuinely demanding swinging from below 20% in winter to above 70% in summer. That range is hard on low-quality cabinet materials.
Particle board substrates absorb moisture during humid months and dry out during cold months, and that repeated expansion and contraction eventually causes visible damage: swelling drawers, warped doors, delaminating veneer.
Whether new cabinets will hold up better depends entirely on what they’re made of and how they’re built. Stock cabinets from a big-box store, manufactured to a price point, are typically the same materials that failed the first time. Bespoke cabinets manufactured with appropriate substrate materials, proper sealing, and quality joinery will perform significantly better over time in Long Island’s climate.
We build our cabinets in-house, which means material specifications are made with the actual performance environment in mind not just what photographs well in a showroom.
What does a kitchen remodel typically cost, and how do I budget for it?
The national average for a full kitchen remodel is around $27,000, with a wide range depending on scope, materials, and what the existing kitchen requires before new work can begin. In Medford, where a significant portion of homes were built in the 1960s and 1970s, it’s common for a full remodel to include electrical panel upgrades and plumbing modifications alongside cabinetry and countertops and those items affect the total budget in ways that a surface-level quote won’t capture.
One of the most consistent patterns in kitchen remodeling is that homeowners underestimate costs going in. About 42% of homeowners nationally expect to pay under $20,000 when the actual average exceeds that figure. The gap usually comes from vague initial quotes that don’t account for what’s behind the walls.
A detailed, itemized proposal one that addresses electrical, plumbing, permits, materials, and labor separately is the only way to know what you’re actually committing to. If a quote comes in dramatically lower than others without a clear explanation of what’s different, that’s worth asking about directly before you sign anything.
Is there a better time of year to schedule a kitchen remodel in Medford?
Yes, and the timing matters more than most homeowners realize. Kitchen remodeling demand in the Medford area peaks in spring and summer roughly April through August which is when contractors are busiest, scheduling is tightest, and pricing tends to run higher. Homeowners who plan their projects in fall and schedule construction for November through March typically find better availability, more contractor attention, and potential labor savings in the range of 5% to 15%.
There’s a practical planning advantage to off-season scheduling as well. Starting the design and permitting process in fall means that by the time the Town of Brookhaven processes your permit and custom cabinet manufacturing is complete, construction can begin in late winter or early spring right as the busy season starts, but with your project already underway rather than waiting in line.
If you’re thinking about a kitchen remodel in Medford, the best time to start the conversation is before most people do.
Can Sir James Management Corp handle kitchens in older Medford homes with non-standard layouts?
This is actually where in-house cabinet manufacturing makes the biggest practical difference. Older homes in Medford particularly in neighborhoods like Eagle Estates, which was built beginning in 1963 were not constructed to the same dimensional standards as modern homes. Kitchen footprints are often irregular, wall runs aren’t always square, and the space between a window and a corner doesn’t always correspond to any standard cabinet width in a manufacturer’s catalog.
When a contractor installs stock or semi-custom cabinets in a non-standard kitchen, the result is a series of workarounds: filler strips to cover gaps, trim pieces to hide mismatches, and a finished product that looks assembled rather than designed. Because we manufacture every cabinet to the exact measurements of your specific kitchen, those workarounds don’t exist. The cabinets are built for your walls, not adapted to them.
For a 1960s ranch or split-level in Medford where the kitchen has sat untouched for decades, that precision is what separates a renovation that looks right from one that just looks newer.
More ways we can help
Other services in Medford