
Kitchen Remodeling Contractor in Riverhead, NY
Where the LIE Ends, Your Best Kitchen Begins
Riverhead homeowners are watching their town invest in itself and their kitchens deserve the same. We manufacture bespoke cabinetry in-house and handle full kitchen remodeling in Riverhead, NY, with no middlemen, no catalog compromises, and no permit surprises.
- Owner on site
- Industry experience since 1993
- Based in West Babylon
Kitchen Renovation Contractor in Riverhead, NY
A Kitchen Built for How Riverhead Actually Lives
Riverhead is not a generic Long Island suburb. It sits at the end of the Long Island Expressway, at the gateway to North Fork wine country, surrounded by the Peconic Bay and the Long Island Sound. The homes here many of them built between the 1950s and 1970s in Calverton, Aquebogue, and Jamesport have kitchens that were designed for a different era. Cramped layouts, dated cabinetry, countertops that have seen better decades. The bones of the house are solid. The kitchen just hasn’t kept up.
A professionally executed kitchen renovation changes that in a way that’s measurable, not just aesthetic. Minor kitchen remodels return up to 96 to 113 percent of their cost in home value nationally, and with Riverhead’s average home price sitting around $570,000 and rising 8.6 percent year over year, the financial case for investing in your kitchen is straightforward. You’re not spending money on the room you’re protecting the asset.
There’s also the coastal reality to consider. The salt air and elevated humidity that come with living near the Peconic Bay and Long Island Sound accelerate wear on standard kitchen materials faster than most homeowners expect. Hardware corrodes. Cabinet finishes near the sink start to bubble. Drawer slides that worked fine five years ago start sticking. A kitchen built without accounting for Riverhead’s maritime climate is a kitchen that ages prematurely. When we manufacture cabinetry in-house with the right material specifications from the start, you get a kitchen that lasts 25 years instead of 10.
Kitchen Remodeling Services in Riverhead, NY
Custom Cabinetry Built In-House, Not Ordered From a Catalog
We’re based in Queens, New York, and serve the full Long Island market including Riverhead and the East End communities along Route 25 and the North Fork corridor. The same Long Island Expressway that Riverhead residents use to get to the city connects us directly to your door.
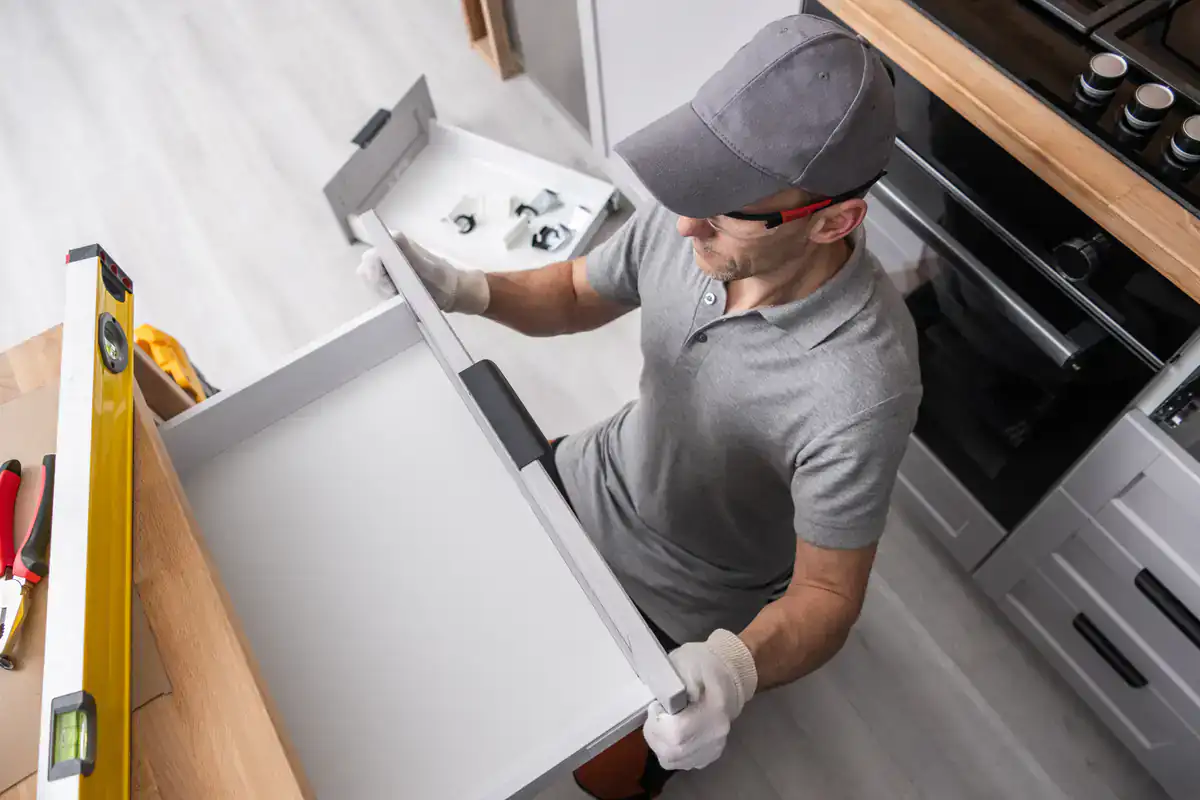
What sets us apart from most kitchen remodeling contractors is straightforward: we manufacture the cabinets in-house. That means every cabinet built for your Riverhead kitchen is designed and built to your exact dimensions, in your chosen finish and configuration, at our own shop. There is no third-party supplier involved, no catalog to flip through, and no waiting on a manufacturer’s lead time that’s outside anyone’s control. The product is built by the same company installing it, and we stand behind every piece of it.
We handle kitchens, bathrooms, closets, and custom built-ins throughout the home so if you’re looking at renovating more than one space in your Calverton ranch or your Jamesport colonial, you’re dealing with one point of contact from start to finish.
Full Kitchen Remodeling in Riverhead, NY
No Guesswork Here's What a Riverhead Kitchen Renovation Actually Looks Like
It starts with a conversation. Before any measurements are taken or materials are discussed, we want to understand how you actually use your kitchen how you cook, how your family moves through the space, what’s been frustrating about the current layout, and what you want the finished kitchen to feel like. That context shapes everything that comes after.
From there, the design phase translates your priorities into a specific plan. Because we manufacture our own cabinetry, the design isn’t constrained by what a supplier happens to offer. Every dimension is built around your kitchen’s actual footprint, which matters especially in Riverhead’s mid-century housing stock where standard cabinet sizes often leave awkward gaps or waste usable storage space. Once the design is finalized, we specify materials and for homes in coastal Riverhead hamlets like Jamesport, South Jamesport, or Baiting Hollow, that means factoring in moisture-resistant construction and corrosion-resistant hardware from the outset, not as an afterthought.
Before construction begins, we pull permits. This is where local knowledge earns its keep. If your home received its Certificate of Occupancy before 1973 which applies to a significant portion of Riverhead’s housing stock in Calverton, Aquebogue, and the hamlet itself a kitchen renovation involving floor plan changes requires permits from both the Town of Riverhead Building Department and the Suffolk County Department of Health Services Wastewater Management before a building permit can be issued. Most homeowners don’t know this requirement exists until it delays their project. We know it before the first conversation ends.
From there, construction runs on a clear schedule with defined milestones, and the project closes with a final walkthrough before anything is signed off.

Kitchen Home Remodeling in Riverhead, NY
What's Actually Included in a Sir James Management Corp Kitchen Remodel
A Sir James Management Corp kitchen renovation covers the full scope from initial design through cabinet manufacturing, countertop selection, backsplash, flooring, lighting, and final installation. Because we manufacture the cabinetry in-house, the process is more integrated than what you get when a contractor orders from an outside supplier and coordinates delivery around a construction schedule. The product and the installation come from the same source, which removes a category of risk that creates delays and quality gaps on other projects.
For Riverhead homeowners, our service includes navigating the local permit process from start to finish. That means handling the Town of Riverhead Building Department application, coordinating Suffolk County Department of Health Services approval where the pre-1973 dual-permit requirement applies, and managing the Electrical Certificate of Compliance at project close. You don’t have to learn the Riverhead building department’s process we handle that.
Beyond kitchens, we bring the same in-house manufacturing capability to bathroom vanities, closet systems, and custom built-ins throughout the home. If you’ve been thinking about updating the kitchen and the primary bathroom, or adding a custom closet system to a bedroom in your Wading River or Aquebogue home, both projects can be handled under one contract with consistent quality across every space. The scope is whatever the project requires not whatever fits a standard package.
Questions from Riverhead
A few things you may be wondering
Does Riverhead require special permits for a kitchen remodel?
Yes, and this is one of the most important things to understand before you start a kitchen renovation in Riverhead. If your home received its Certificate of Occupancy before 1973 which is the case for a large portion of homes in the hamlet of Riverhead, in Calverton, and in Aquebogue any kitchen renovation that involves modifying the existing floor plan requires approval from two separate agencies before a building permit can be issued: the Town of Riverhead Building Department and the Suffolk County Department of Health Services Wastewater Management.
Most contractors who don’t regularly work in Riverhead are unaware of this requirement. They submit a standard permit application, get sent back for the additional Suffolk County approval, and suddenly your project timeline has stretched by several weeks before a single cabinet has been touched. Knowing this requirement exists before the project begins and building the permit timeline around it is the difference between a project that starts on schedule and one that stalls before it starts. We factor this into the planning process from the first conversation, not after the deposit is paid.
How long does a full kitchen remodel typically take from start to finish?
The honest answer is that a full kitchen remodel from the initial design conversation to the final walkthrough typically runs between 10 and 20 weeks when you account for all the phases. The design and planning phase usually takes one to two weeks. Permit processing at the Town of Riverhead Building Department typically runs two to four weeks for a complete application, and longer if the pre-1973 dual-permit requirement applies to your home. Cabinet manufacturing takes additional time because the cabinets are built to your specific dimensions, not pulled from inventory. Construction itself runs four to eight weeks depending on the scope of the project.
The biggest source of timeline surprises in Riverhead kitchen projects isn’t the construction phase it’s the permit phase, particularly for pre-1973 homes. Homeowners who go into the project expecting a two-week turnaround end up frustrated not because the contractor is slow but because the regulatory process has its own timeline. A contractor who walks you through the realistic schedule upfront, including the permit steps specific to Riverhead, is protecting your expectations from the start.
What does a kitchen remodel cost, and is it worth it in Riverhead's market?
Kitchen remodel costs vary based on scope, materials, and the specific conditions of your home, and no honest contractor will quote a firm number before seeing the space. What the data does show is that the average kitchen remodel nationally runs around $27,000, with minor renovations starting lower and high-end custom projects going significantly higher. Cabinets alone typically account for around 40 percent of the total budget.
Whether it’s worth it in Riverhead specifically comes down to your home’s value and trajectory. With average home prices in Riverhead sitting around $570,000 and up 8.6 percent year over year, a well-executed kitchen renovation is one of the highest-return investments you can make in your property. Minor kitchen remodels return up to 96 to 113 percent of their cost in home value nationally. In a rising market like Riverhead’s, where buyers are actively comparing properties and 54 percent of realtors recommend upgrading the kitchen before listing, the math is clear. You’re not spending money on the room you’re investing it in your most valuable asset.
Does coastal humidity in Riverhead affect what materials should be used for kitchen cabinets?
It does, and this is a detail that standard kitchen contractors rarely address until a homeowner calls back five years later with warped cabinet doors and corroded hinges. Riverhead sits at the confluence of the Peconic River and Peconic Bay, with the Long Island Sound to the north and the Atlantic climate wrapping the entire East End year-round. For homes in Jamesport, South Jamesport, Baiting Hollow, and Flanders, salt air and elevated humidity are not occasional conditions they are constants that standard residential-grade cabinetry was not designed to handle.
Even in inland Riverhead hamlets like Calverton and Aquebogue, the maritime climate creates humidity levels that accelerate wear on standard finishes, particularly near sinks, dishwashers, and any exterior-facing wall. The right approach is to specify moisture-resistant cabinet box construction, corrosion-resistant hardware hinges, drawer slides, and pulls and properly sealed finishes before the project begins, not after the damage shows up. Because we manufacture our own cabinetry in-house, material specifications are built into the product from the start. A kitchen built to coastal specifications in Riverhead will outlast a standard-grade installation by a significant margin.
What's the difference between custom cabinets and the semi-custom options most contractors offer?
This is a distinction that matters a lot more than most homeowners realize going into a renovation. Semi-custom cabinets which is what the majority of kitchen contractors install are ordered from a manufacturer’s catalog. You choose from a set range of sizes, finishes, and configurations, and the contractor fits them into your kitchen as best they can. When your kitchen’s dimensions don’t match the catalog’s standard sizes, you end up with filler strips, awkward gaps, and storage layouts that were designed for a generic kitchen, not yours.
Fully custom cabinetry, manufactured in-house the way we build it, means every cabinet is designed and built to the exact dimensions of your specific kitchen. For Riverhead’s mid-century housing stock the 1950s and 1960s capes and ranches in Calverton and Aquebogue with their non-standard layouts and older floor plans this matters practically, not just aesthetically. You get more usable storage, a finished look that appears intentional rather than assembled, and a product built to the specifications of your home’s actual conditions. The difference is visible immediately and measurable over decades of daily use.
Can Sir James Management Corp handle the kitchen remodel in my older Riverhead home if it needs more than just new cabinets?
Yes, and older Riverhead homes often do need more than new cabinets once the renovation gets underway. Homes built in the 1950s through 1970s in Calverton, Aquebogue, and the hamlet of Riverhead frequently have plumbing that predates modern appliance requirements, electrical that needs updating to support a contemporary kitchen, and sometimes moisture damage behind walls that only becomes visible during demolition. These are not surprises that should derail a project they’re predictable conditions in homes of this era, and a contractor with experience in Long Island’s mid-century housing stock accounts for them in the planning conversation.
Our scope covers the full kitchen remodel from design through final installation, including coordination of the permit process, material specification for Riverhead’s coastal climate, and cabinetry manufactured in-house to fit your kitchen’s exact dimensions. If the project uncovers conditions during demolition that affect the timeline or scope, those are addressed transparently with a clear explanation of what was found, what it requires, and what it means for the project before any additional work begins. The goal is a finished kitchen that works for how you actually live in your Riverhead home, built to last in the environment it’s going into.
More ways we can help
Other services in Riverhead