
Kitchen Remodeling Contractor in West Islip, NY
South Shore Kitchens Built for How You Actually Live
West Islip’s post-war ranches and capes were built for a different era. We build kitchens for the one you’re actually living in.
- Owner on site
- Industry experience since 1993
- Based in West Babylon

Kitchen Renovation Contractor West Islip NY
A Kitchen Designed for Your Home, Not a Showroom Catalog
Most homes on Higbie Drive, Udall Road, and throughout West Islip were built around 1964. The bones are solid, the lots are generous, the school district is excellent but the kitchens were designed for a world that no longer exists. Compact galley layouts, limited counter space, no island, cabinetry sized for appliances that haven’t been manufactured in thirty years.
The rest of your home has been maintained and improved over the decades. The kitchen has just been tolerated.
We start with your kitchen its exact dimensions, its quirks, the way your family actually moves through it during a normal day. Every cabinet we manufacture is built in-house to fit your specific space rather than shimmed and filled to approximate it. That means no filler strips where the run meets the wall, no awkward gaps above the refrigerator, no compromises because standard sizes didn’t quite work.
Living on the South Shore also means your cabinetry takes a beating that inland kitchens don’t. The humidity off the Great South Bay, the salt air that works its way into every surface, the seasonal moisture cycling these conditions accelerate wear on laminate faces and particleboard substrates in ways that don’t show up immediately but become obvious within a few years. We build cabinetry with materials and construction methods suited for that environment. Budget installations don’t hold up against coastal exposure.
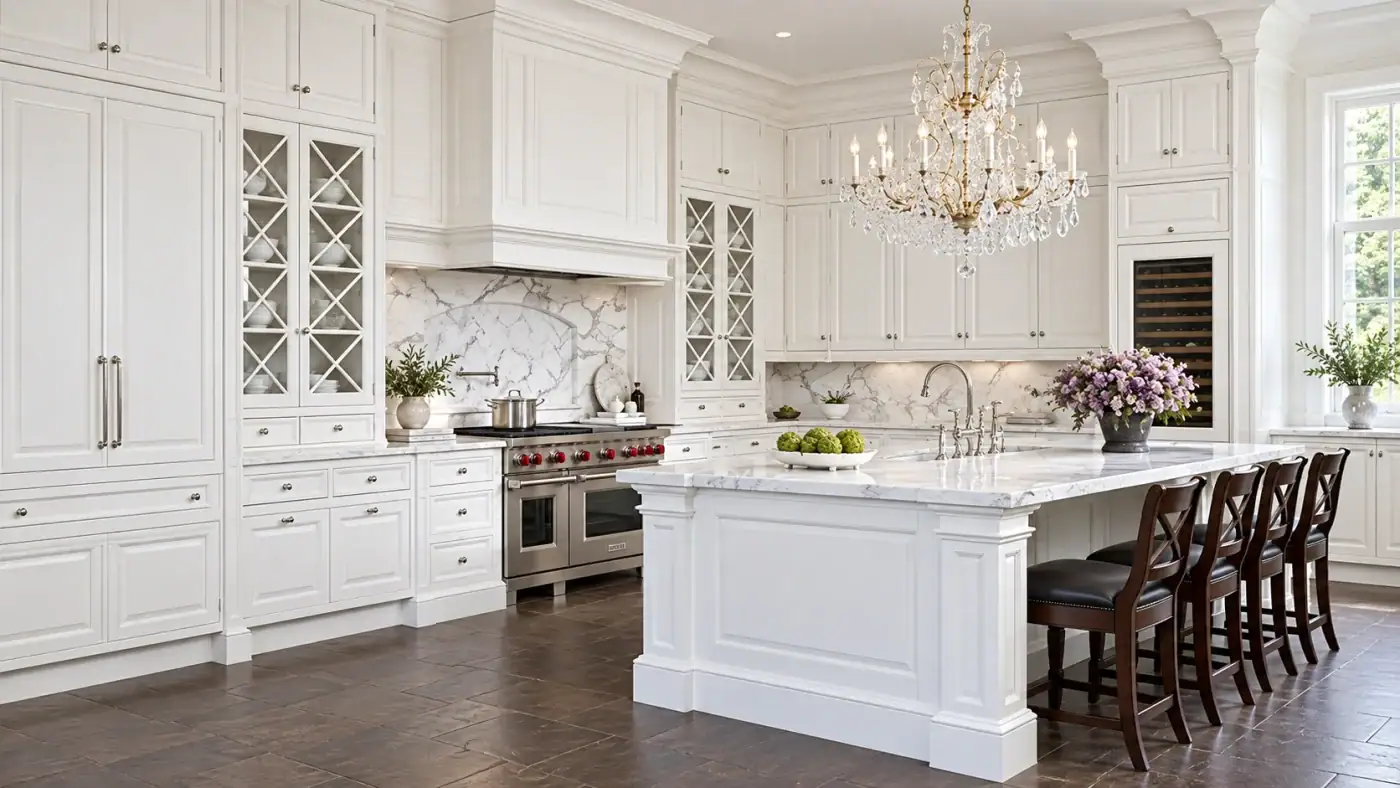
Kitchen Remodeling Services West Islip NY
Custom Cabinetry Built In-House, Not Ordered From a Supplier
We’re a Queens-based custom cabinetry manufacturer and kitchen remodeling contractor serving the greater New York metropolitan area, including West Islip and communities across Suffolk County’s South Shore. We manufacture bespoke cabinetry in-house meaning every cabinet that goes into your West Islip kitchen is designed and built from scratch, not pulled from a distributor’s inventory and installed by a subcontractor.
That distinction matters more than it might seem at first. When a contractor orders cabinets from a third-party manufacturer, they hand off control of quality, lead times, and fit the moment they place the order. When we build the cabinets, the production schedule, the materials, and the finished dimensions are all managed in-house. If something needs to change, it changes without waiting on a supplier’s backorder queue.
From Springfield Gardens in Queens, we reach West Islip directly via the Southern State Parkway a straightforward route that puts your project within our regular service area. We offer full kitchen remodeling, bathroom cabinetry, and custom closet systems all under one roof.
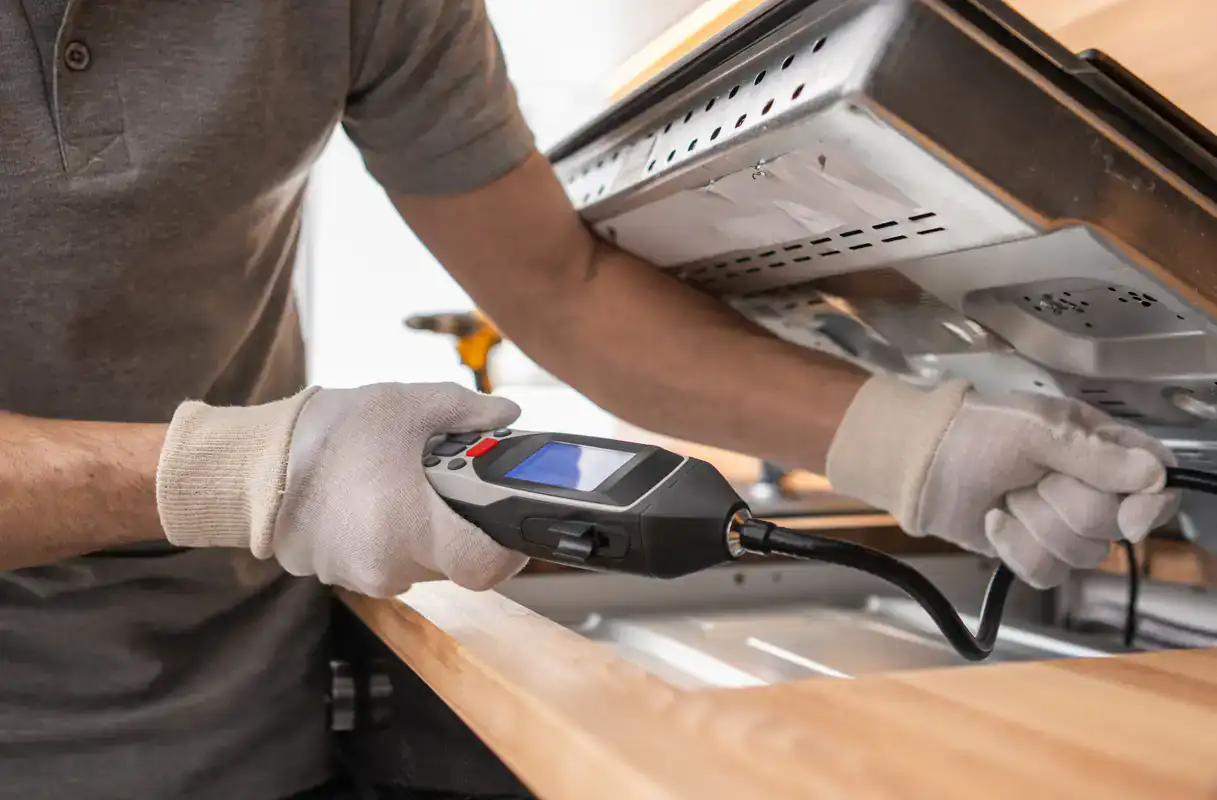
Full Kitchen Remodeling West Islip NY
From First Conversation to Finished Kitchen No Guesswork
It starts with a conversation about how you actually use your kitchen. Not a sales pitch, not a showroom tour a real discussion about what’s not working, what you need more of, and what you’d change if you could change anything. Storage habits, cooking patterns, how many people are moving through the space on a typical morning all of that shapes the design before a single measurement gets taken.
From there, the design process produces a layout built around your kitchen’s exact dimensions. Because we manufacture our own cabinetry, the design isn’t constrained by catalog sizes. If your West Islip cape has a wall that isn’t quite square or a ceiling that drops at the corner, the cabinets are built to account for it not forced to fit.
Once the design is confirmed, production begins in-house. For projects that involve moving plumbing, upgrading electrical, or making structural changes, permits are required through the Town of Islip Building Division. We handle that process as part of the project filing the necessary applications, coordinating inspections, and keeping the timeline on track so permit delays don’t stall your project mid-construction. Installation follows production, and the work doesn’t wrap until the finished kitchen matches what was agreed to at the start.

Kitchen Home Remodeling West Islip NY
Every West Islip Kitchen Gets a Build, Not an Assembly
A full kitchen remodel with us covers the complete scope custom cabinet design and in-house manufacturing, countertop selection, backsplash, and full installation. The process is managed end-to-end by one company, which means there’s no gap between the cabinet supplier and the installer, no miscommunication between trades, and one clear point of accountability from the first design conversation through the final walkthrough.
For West Islip homeowners in the ranches and capes that define this community, the most common starting point is a kitchen that was functional when the house was built but hasn’t kept pace with how modern families live. The layouts are often too closed off, the storage is insufficient for a household that actually cooks, and the cabinetry itself after sixty-plus years of South Shore humidity and daily use is past the point where refinishing or refacing makes sense. A full replacement built to your exact specifications is a longer-term solution than a cosmetic refresh, and in a market where West Islip homes are selling at a median above $700,000, it’s the kind of investment that holds its value.
Beyond the kitchen, we bring the same in-house manufacturing capability to bathroom vanities, closet systems, and custom built-ins throughout the home. Many West Islip homeowners who start with a kitchen renovation find that the same approach makes sense in other rooms once they see what’s possible.
Questions from West Islip
A few things you may be wondering
Do I need a permit for a kitchen remodel in West Islip, NY?
It depends on what the remodel involves. In West Islip, permits are issued through the Town of Islip Building Division, and the answer varies based on the scope of work. If you’re replacing cabinets, countertops, or flooring without touching the plumbing or electrical systems, a permit is generally not required for that work alone. Cabinet installation by itself does not trigger a permit requirement under Town of Islip rules.
Where permits become necessary is when the project involves plumbing changes moving or adding a sink, connecting a dishwasher to a new line, running a gas connection to a range or electrical work like adding circuits, upgrading the panel, or installing under-cabinet lighting on new wiring. Structural changes also require permits. For a full kitchen remodel in West Islip that includes any of these elements, you’ll typically need to file multiple permit applications simultaneously to avoid delays. We handle the permitting process as part of the project, so you’re not navigating the Town of Islip Building Division on your own while also trying to manage a renovation.
How much does a kitchen remodel typically cost in West Islip?
The national average for a full kitchen remodel runs around $27,000, and that figure is a reasonable starting reference for West Islip as well. Minor renovations updated cabinetry, new countertops, refreshed flooring tend to come in at the lower end of the range, while full gut renovations with structural changes, new plumbing layouts, and premium materials sit at the higher end. Cabinets alone typically account for close to 40% of the total budget, which is one reason the decision to go with in-house manufactured custom cabinetry versus stock or semi-custom matters so much financially.
For West Islip specifically, the investment context is worth noting. With median home values ranging from $665,000 to $800,000, a kitchen remodel represents a relatively modest percentage of the home’s total value and minor kitchen renovations nationally return 96% to 113% of their cost in home value. In a market where West Islip homes sell in an average of 34 days, a renovated kitchen isn’t a bonus. It’s what buyers at this price point expect to see.
What's the difference between custom, semi-custom, and stock cabinets?
Stock cabinets are manufactured in fixed sizes and come off a warehouse shelf. They’re the fastest and cheapest option, but they come in increments typically every three inches which means your kitchen has to work around the cabinet sizes, not the other way around. The result is usually filler strips, awkward gaps, and a finished look that reads as assembled rather than designed.
Semi-custom cabinets offer more flexibility more finish options, some size adjustments but they’re still ordered from a manufacturer’s catalog, and the customization has limits. Lead times can stretch to eight to sixteen weeks depending on the supplier, and you’re dependent on that supplier’s production schedule and quality control.
Fully custom cabinetry, which we manufacture in-house, starts from your kitchen’s exact dimensions with no catalog constraints. Every cabinet is built to fit your specific space, which matters particularly in the post-war ranches and capes common in West Islip where walls aren’t always square and ceiling heights aren’t always consistent. The result is a kitchen that looks and functions like it was designed for that room because it was.
How long does a kitchen remodel take from start to finish?
The honest answer is that most homeowners significantly underestimate the timeline. Nationally, surveys show that nearly three-quarters of homeowners expect a full kitchen remodel to take under four weeks. In reality, a well-managed project typically runs six to twelve weeks of active construction, plus four to eight weeks of planning, design, and production before a single cabinet goes up. When you factor in custom cabinet manufacturing, the production phase alone requires time that a stock cabinet order doesn’t.
For West Islip homeowners, there are a few local factors worth accounting for. Projects that require permits through the Town of Islip Building Division add processing time to the schedule, and filing multiple permit applications simultaneously rather than sequentially is one of the ways to minimize that delay. Seasonally, demand for kitchen remodeling contractors on Long Island peaks in the spring and summer months, which means contractors are booking further out during those periods. Homeowners who start the planning process in the fall or early winter typically have more scheduling flexibility and can often move into production sooner. We give you a realistic timeline at the start not an optimistic estimate that gets revised once the project is underway.
Will the salt air and humidity near the Great South Bay damage my new cabinets?
It’s a legitimate concern for any West Islip homeowner, particularly for properties within close proximity to the Great South Bay. Salt air and elevated coastal humidity are hard on cabinetry over time specifically on laminate surfaces that can delaminate, particleboard substrates that swell when moisture infiltrates, and hardware that corrodes faster than it would in an inland environment. If you’ve lived in your West Islip home for more than a decade, you’ve probably already seen some version of this in your current kitchen.
The answer isn’t to avoid renovating it’s to renovate with materials and construction methods that are appropriate for the environment. We manufacture cabinetry with solid construction and finishes suited for the conditions your kitchen actually faces. That means better joinery, appropriate substrate materials, and hardware selected for durability rather than just appearance. A custom kitchen built with the right materials for a South Shore environment will hold up for decades. One built to a price point, using whatever materials were cheapest at the time, will show the effects of coastal exposure within a few years.
Can Sir James Management Corp handle the full remodel, or just the cabinets?
We handle the full kitchen remodel not just the cabinetry. That includes the design process, in-house cabinet manufacturing, countertop selection, backsplash, and complete installation. For projects that involve plumbing or electrical changes, the permitting process through the Town of Islip Building Division is managed as part of the project scope.
The reason this matters is accountability. When you hire a general contractor who sources cabinets from a separate supplier, you end up with two different companies responsible for two different parts of the outcome. If the cabinets arrive and the fit is off, the contractor points to the supplier and the supplier points to the measurements. With us, the company that designs your kitchen is the same company that builds the cabinets and installs them. There’s no gap in the chain to hide behind. For West Islip homeowners investing in a home that’s worth $700,000 or more, that kind of direct accountability isn’t a small thing it’s the difference between a project that finishes the way it was designed and one that finishes the way it was convenient.
More ways we can help
Other services in West Islip