Custom Cabinetry in Centereach, NY
Centereach's 1950s Kitchens Deserve Better Than Stock Cabinets
Most Centereach homes were built for a different era. We build custom cabinetry that actually fits the space you have today not the space a catalog designer imagined decades ago.
- Owner on site
- Industry experience since 1993
- Based in West Babylon
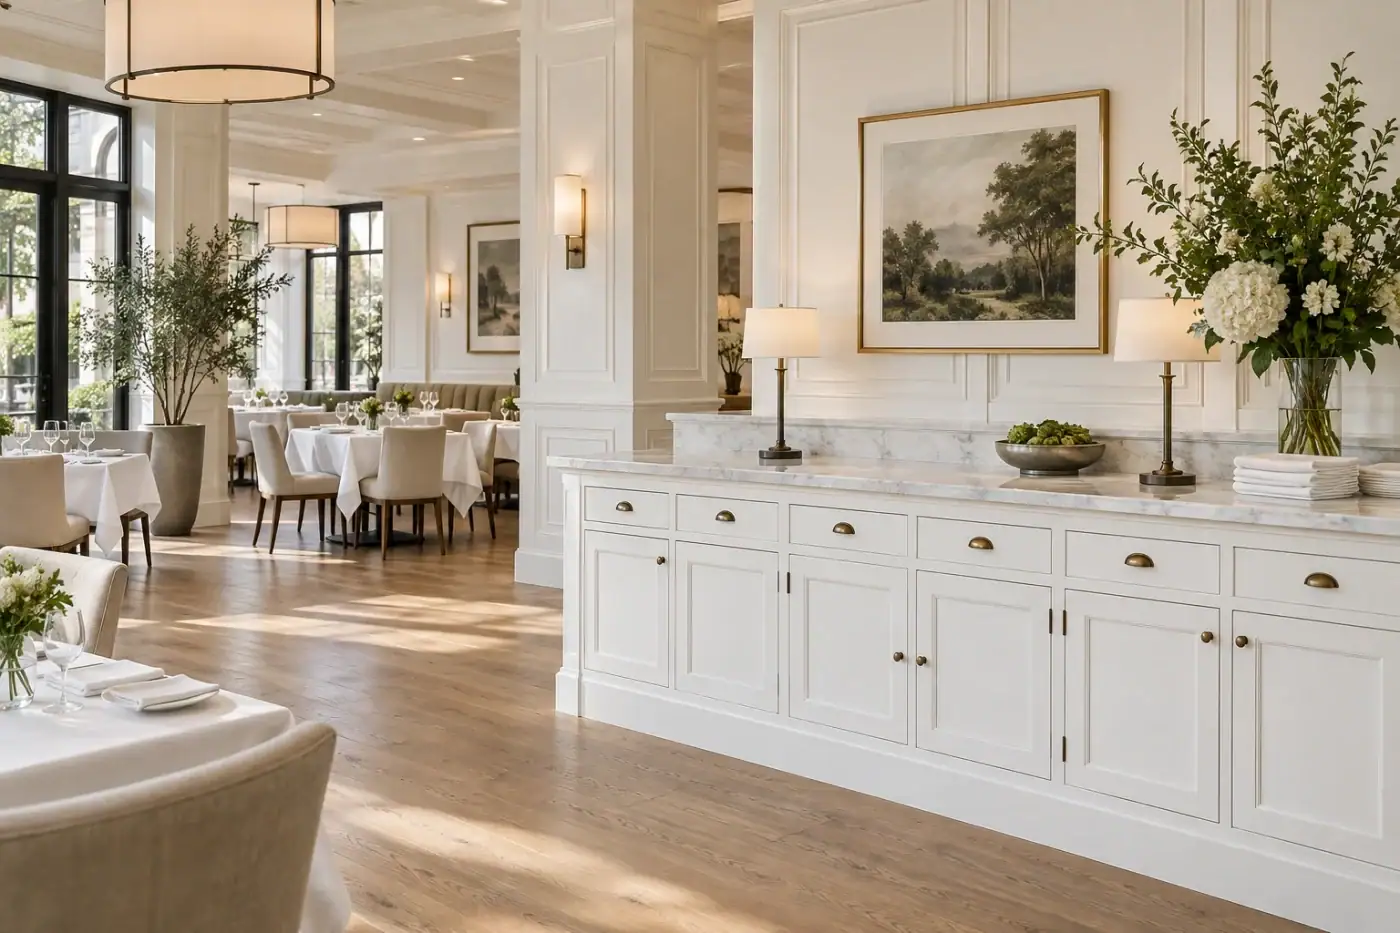
Custom Cabinet Company in Centereach, NY
Every Inch of Your Centereach Kitchen, Finally Working for You
Centereach was built in the 1950s. Eastwood Village, Dawn Estates, the ranch homes and cape cods that line the streets off Nicolls Road they were practical homes for their time, with kitchens designed around a very different idea of how people cook, live, and use space. Decades later, those same kitchens are cramped, dated, and full of compromises.
If you’ve already swapped in a round of big-box stock cabinets at some point, you already know what that gets you: filler strips in every corner, cabinet doors that don’t quite line up, and a layout that still doesn’t work the way you need it to.
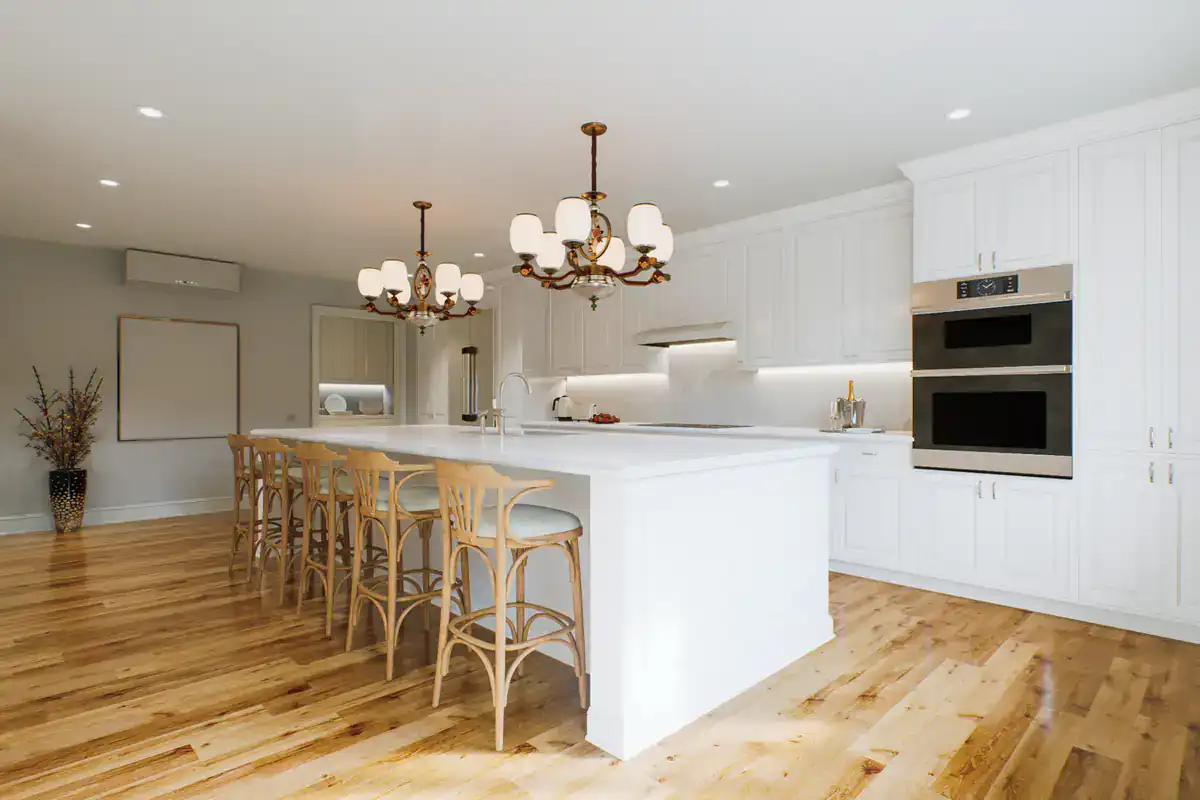
We build custom cabinetry to your kitchen’s exact dimensions not to a catalog’s 3-inch increment system. That means no filler waste, no awkward gaps, and no visual shortcuts. Every drawer, every cabinet run, every corner unit is fabricated specifically for your space.
For Centereach homeowners on septic systems, where expanding a kitchen’s footprint into new territory means dealing with real plumbing complexity, maximizing what you already have isn’t a compromise it’s the smarter move. Custom cabinetry is how you get a dramatically better kitchen without moving a single drain line.
And because Centereach home values have climbed to the $620,000–$649,000 range with year-over-year appreciation running above 6%, the kitchen you put in today isn’t just about how you live in the house it’s about what that house is worth when it matters most. A kitchen with bespoke cabinetry built to last 20-plus years communicates something to a buyer that stock cabinets simply cannot.
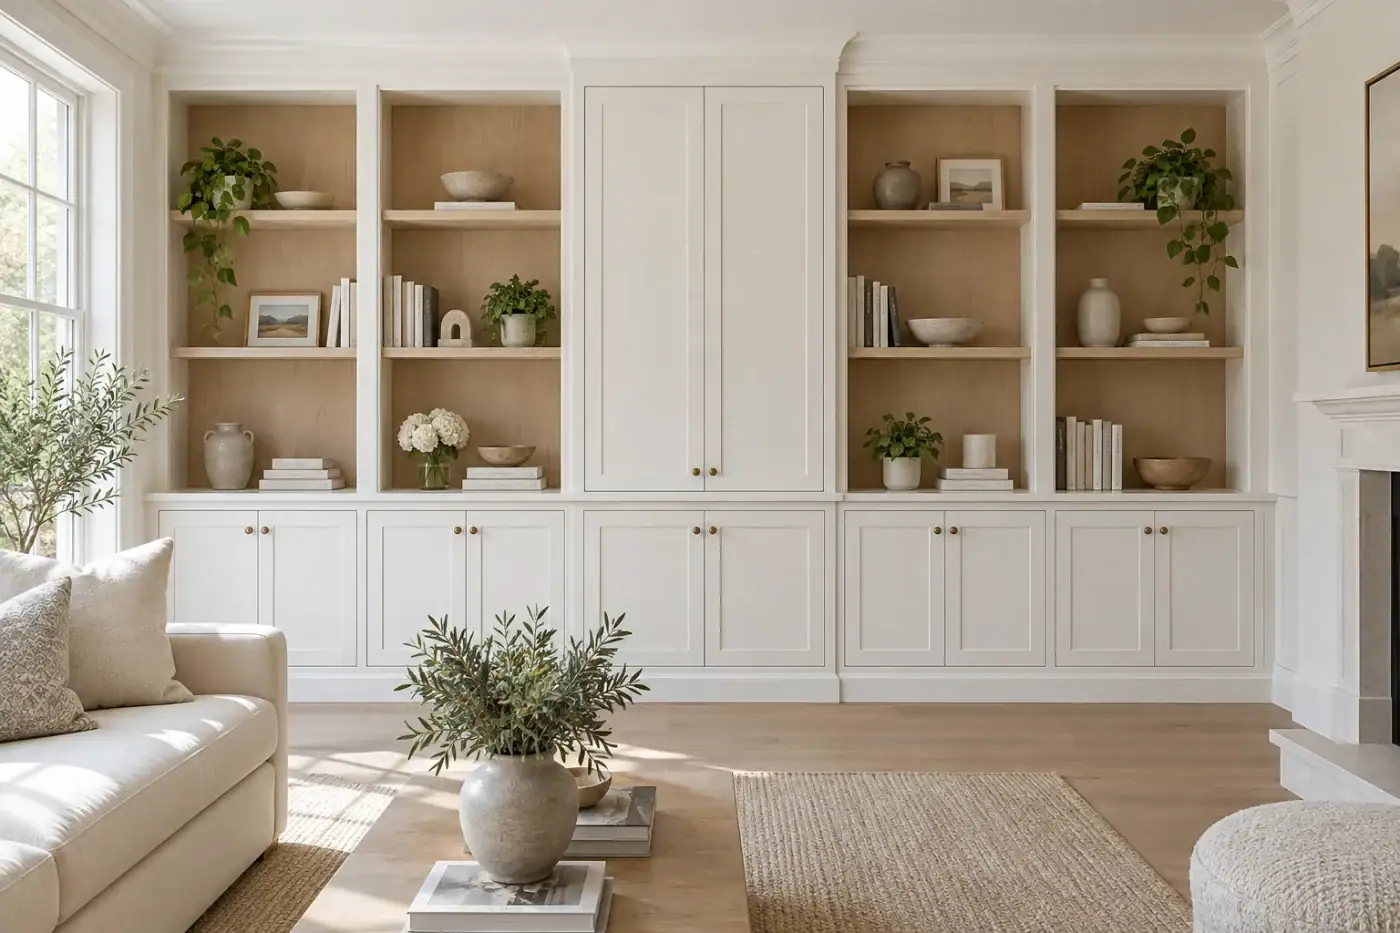
Custom Cabinet Maker in Centereach, NY
We Build the Cabinets We Don't Just Install Them
We’re a custom cabinetry manufacturer based in Springfield Gardens, Queens, serving homeowners and commercial clients across the greater New York metro area including central Suffolk County and Centereach. The distinction between a manufacturer and an installer matters more than most people realize when they’re getting quotes.
A lot of companies that call themselves custom cabinet makers are really just ordering from a factory and putting the pieces up. We manufacture our cabinets in-house, which means quality is controlled at every stage from material selection through fabrication to the final installation in your home or business.
That manufacturing-first approach is what makes it possible to deliver genuinely bespoke cabinetry not a semi-custom modification of someone else’s catalog line. Whether you’re renovating a 1960s colonial off Middle Country Road, upgrading a bathroom in a Centereach cape cod, or building out a commercial space along Route 25, the work starts with your actual space and ends with cabinets built exactly for it. No guesswork, no generic solutions dropped into a room they weren’t made for.
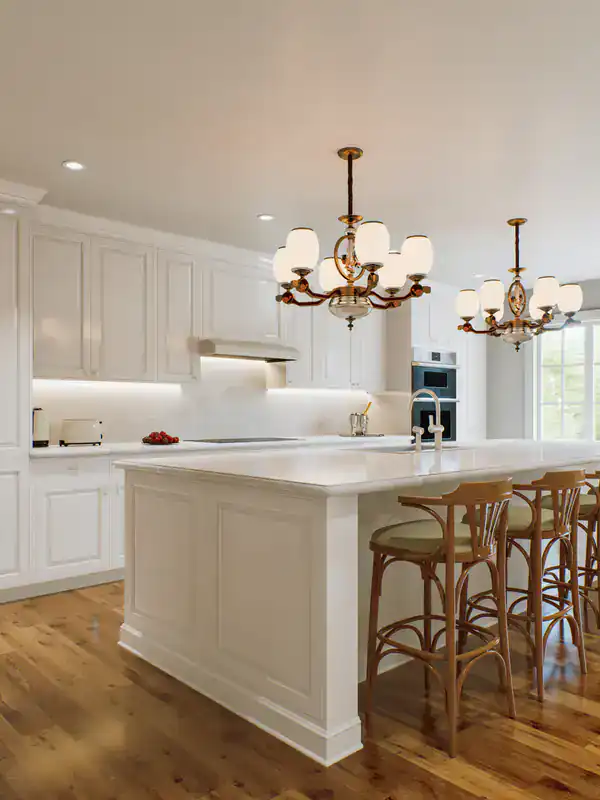
Custom Millwork in Centereach, NY
From Your Centereach Home to Finished Cabinets Here's the Full Picture
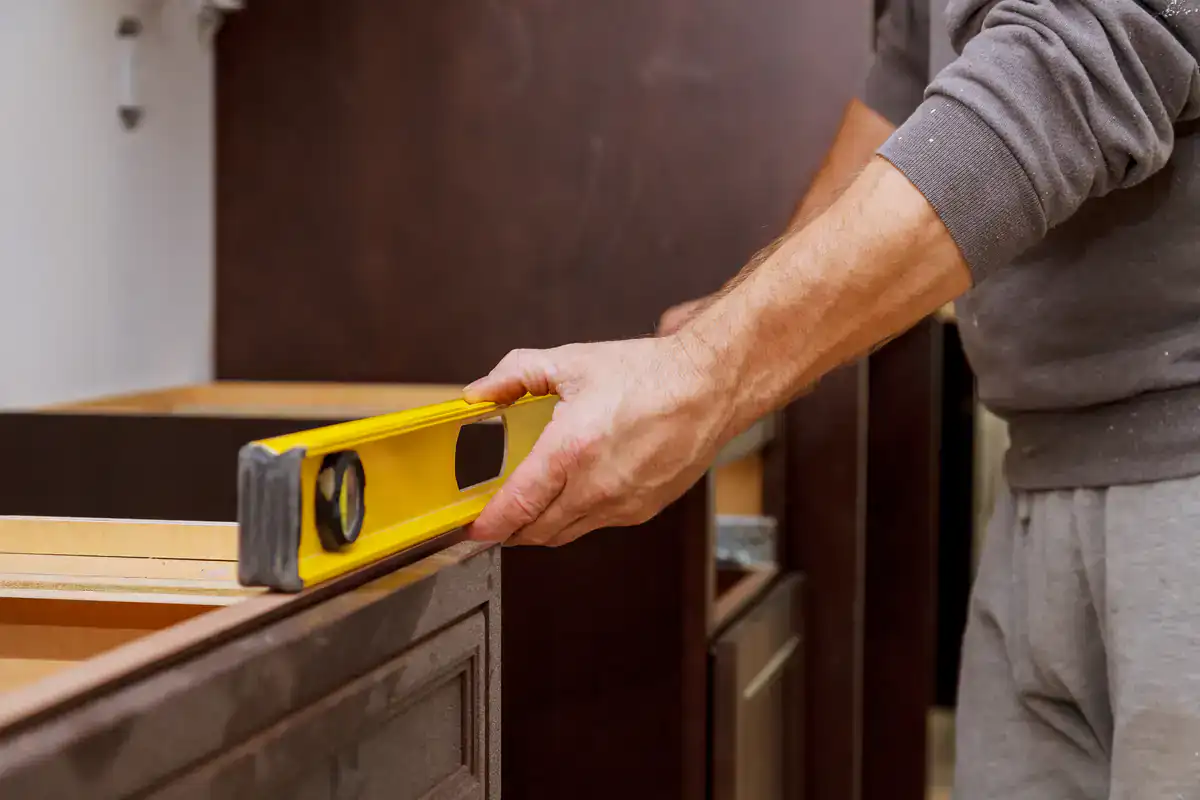
It starts with an on-site measurement. Not your measurements ours. One of the most common reasons custom cabinet projects go sideways is that fabrication begins from client-provided dimensions that turn out to be slightly off.
In older Centereach homes, where walls aren’t always perfectly plumb and ceiling heights vary between rooms, that margin of error matters. We get it right from the start by sending someone to your home to measure the actual space and document every detail before anything is designed.
From there, we produce shop drawings and send them to you for approval before a single piece of material is cut. This step is non-negotiable. You’re looking at exactly what will be built dimensions, configurations, hardware placement and you sign off on it. Only after that approval does fabrication begin.
We build the cabinets in-house to those exact specifications, finish them, and then deliver and install them. For commercial projects along Centereach’s Route 25 corridor, this process also accounts for any applicable Town of Brookhaven commercial building permit requirements, depending on the scope of the buildout.
The lead time for custom residential cabinetry typically runs six to twelve weeks from approved shop drawings to installation. It’s longer than what you’d wait for stock cabinets, and that’s the point these are being built for your space, not pulled from a warehouse shelf. Planning ahead is the only real requirement on your end.
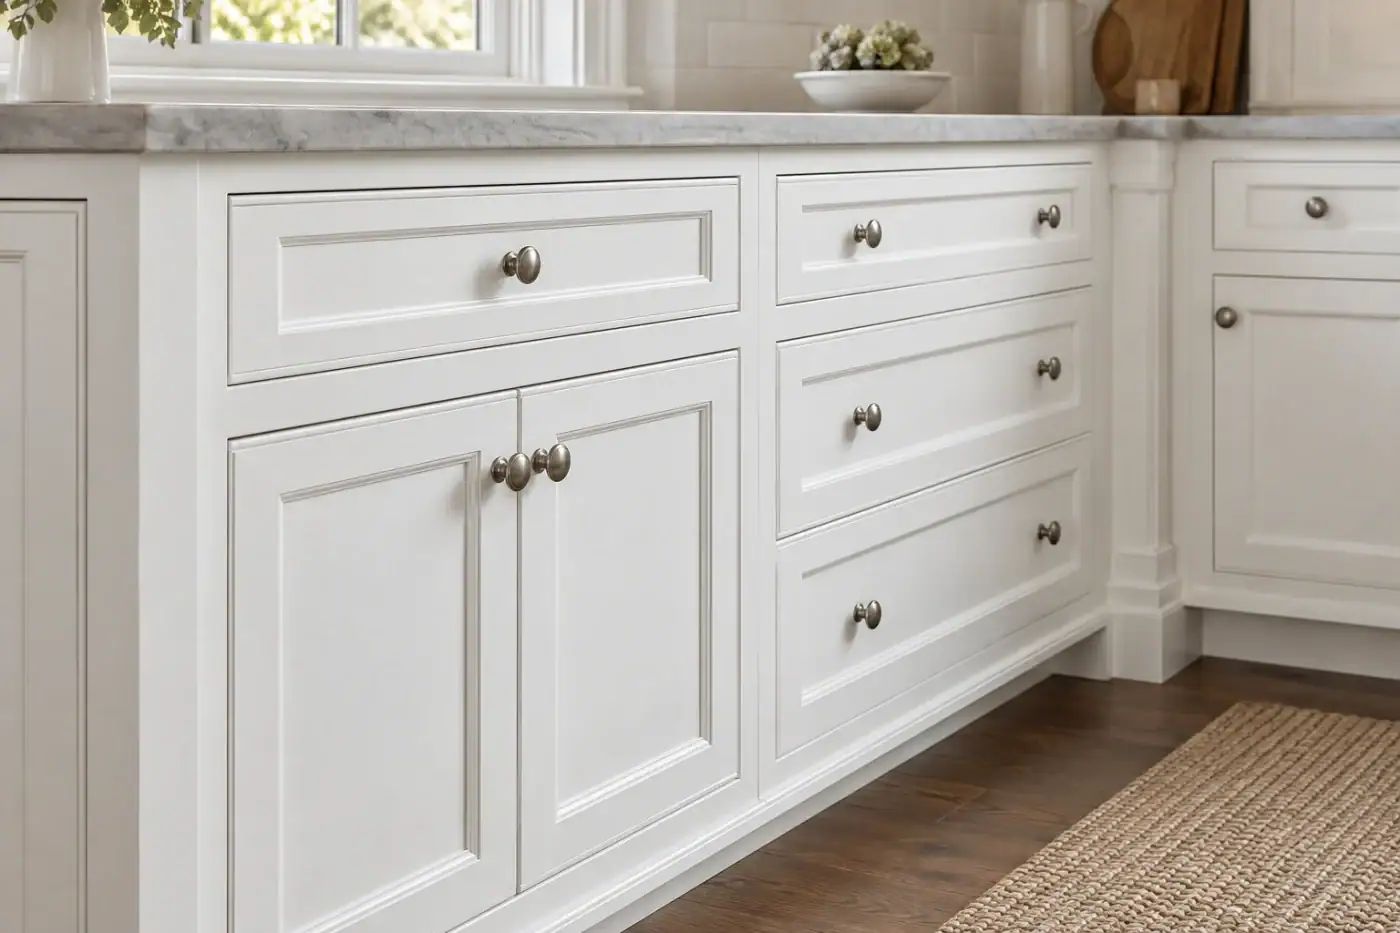
Commercial Cabinetry in Centereach, NY
Residential Precision, Commercial Durability Built for Both
We handle custom cabinetry across the full range of residential and commercial applications. On the residential side, that covers kitchens, bathrooms, closets, and specialty spaces built to the exact dimensions of your Centereach home with the kind of construction that handles Long Island’s seasonal humidity cycling without warping, swelling, or delaminating the way cheaper particleboard-box cabinets do over time.
Plywood box construction, quality joinery, and properly finished surfaces aren’t optional upgrades here they’re how we build the cabinets.
On the commercial side, we serve business owners, medical offices, retail operators, and professional services firms including those operating along Centereach’s active Middle Country Road commercial corridor. Generic stock cabinetry in a medical office or retail space communicates the wrong thing to clients and patients.
Commercial cabinetry needs to hold up to daily use, integrate with the layout of the space, and reflect the professionalism of the business it’s serving. That’s a different set of demands than a residential kitchen, and we treat it as such.
Whether the project is a full kitchen renovation in a Brookhaven home or a commercial buildout in a Route 25 office suite, the process is the same: on-site measurement, shop drawings, in-house fabrication, and professional installation all managed through one company, not handed off between vendors. That single point of accountability is what keeps the project on track and the final result consistent with what was designed.
Questions from Centereach
A few things you may be wondering
Are custom cabinets actually worth the cost for a Centereach home?
For most Centereach homeowners, yes and the math is more straightforward than people expect. Custom cabinets built with plywood box construction and quality joinery typically last 20-plus years. Stock cabinets from a big-box store, built with particleboard boxes, often need to be replaced within a decade, especially in a Long Island home where summer humidity puts real stress on lower-grade materials.
When you spread the cost over the actual lifespan of the cabinet, the gap between custom and stock narrows considerably. There’s also the home value angle. With Centereach median sale prices climbing above $620,000 and the market appreciating at over 6% year-over-year, the kitchen is one of the first things a buyer evaluates.
A kitchen with bespoke cabinetry built to the space no filler strips, no stock-cabinet compromises supports a higher asking price in a way that a round of big-box cabinets simply doesn’t. If you’re planning to stay in the home for years, you get a better kitchen for the long haul. If you’re planning to sell eventually, the investment shows up in the price.
What's the difference between custom and semi-custom cabinets?
Semi-custom cabinets are factory-produced cabinets with a limited range of modifications available you can choose from a set of sizes, finishes, and configurations, but you’re still working within the manufacturer’s system. They come in fixed increments, typically 3 inches, which means your kitchen layout has to accommodate the cabinet sizes available, not the other way around. If your kitchen is 143 inches wide, you’re filling that last inch with a filler strip.
True custom cabinets start from scratch. The dimensions, configuration, wood species, finish, hardware, and interior layout are all determined by your space and your needs not by what’s already in a catalog. For older Centereach homes with compact kitchens and non-standard layouts, this distinction is especially relevant.
A 1950s ranch kitchen in Centereach wasn’t designed around modern cabinet sizing systems, and trying to fit semi-custom cabinets into those spaces often results in the same awkward compromises homeowners were trying to escape. Custom cabinetry eliminates that problem entirely.
How long does it take to get custom cabinets made and installed?
For a residential project, the typical timeline from approved shop drawings to completed installation runs six to twelve weeks. That’s the fabrication window the time it takes to actually build your cabinets to specification in-house.
Before fabrication starts, there’s the on-site measurement visit and the shop drawing review process, which adds a few weeks to the front end depending on how quickly approvals move. The lead time is longer than stock cabinets, and that’s not a flaw it’s a direct result of the cabinets being built specifically for your space rather than pulled from inventory.
For Centereach homeowners planning a kitchen or bathroom renovation, the practical implication is that timing matters. If you want the cabinets installed before a certain date, work backward from that date and start the process accordingly. Spring and early summer tend to be the busiest period for renovation projects on Long Island, so getting into the schedule ahead of that window is worth doing if your timeline allows.
Does Sir James Management Corp handle commercial cabinetry in Centereach, NY?
Yes. We’re set up to handle commercial cabinetry projects alongside residential work, which is not something every custom cabinet company can say credibly. Commercial environments medical offices, retail spaces, professional service firms have different requirements than residential kitchens. The cabinetry needs to hold up to higher daily use, meet the aesthetic standards of a professional environment, and in some cases align with commercial building specifications.
For businesses operating along Centereach’s Route 25 commercial corridor or in any of the office and retail spaces in the area, a commercial buildout or renovation involving cabinetry may also require a building permit from the Town of Brookhaven, depending on the scope of the work.
We handle the full process measurement, shop drawings, fabrication, and installation so business owners aren’t managing multiple vendors or trying to coordinate between a designer, a fabricator, and an installer separately. One company, one process, one point of accountability from start to finish.
What wood and construction materials are used in your custom cabinets?
The construction details matter more than most buyers realize when they’re comparing quotes, because this is where the real difference between a $300 per linear foot cabinet and a $1,000 per linear foot cabinet actually lives. At the quality level we work at, cabinet boxes are built with plywood rather than particleboard.
Plywood holds fasteners better, handles moisture and humidity cycling far more reliably, and doesn’t swell and degrade the way particleboard does over time which is a particularly relevant consideration for Long Island homes, where summer humidity regularly runs high and kitchen and bathroom environments add moisture on top of that.
Drawer construction, hardware quality, and finish type are all specified as part of the design process rather than defaulted to the cheapest available option. The specific materials for any given project depend on the design, the application, and your preferences that’s part of what gets documented in the shop drawing phase before fabrication begins. If you have specific questions about materials during a consultation, those are exactly the right questions to ask, and you should expect clear, specific answers.
Can custom cabinets work in a small Centereach kitchen without major renovations?
This is one of the most common situations for Centereach homeowners, and it’s actually where custom cabinetry performs best relative to the alternatives. The founding neighborhoods of Centereach Eastwood Village, Dawn Estates, and the generations of similar development that followed produced a lot of compact ranch and cape cod kitchens. These are small rooms by modern standards, often galley-style or U-shaped, with limited counter runs and layouts that weren’t designed for today’s cooking habits or storage expectations.
Stock and semi-custom cabinets in these spaces require filler strips to bridge the gaps between fixed cabinet sizes and your actual wall dimensions. Every filler strip is dead space and in a kitchen that’s already short on room, dead space is the last thing you need.
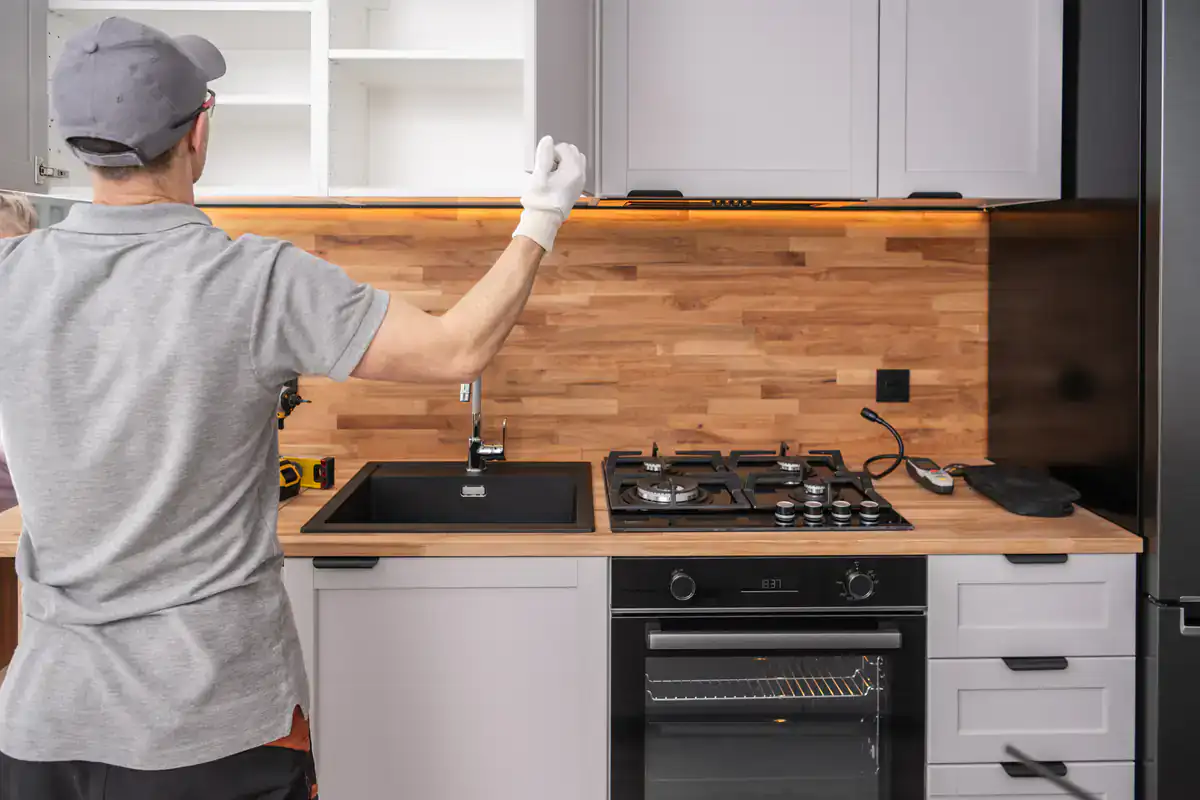
Custom cabinetry built to your kitchen’s exact measurements eliminates those gaps entirely. You get the full depth, the full width, and the full corner utility of your existing footprint without moving walls, without relocating plumbing, and without the kind of structural renovation that gets complicated fast in a home on a septic system. The result is a kitchen that works significantly better than what you started with, in the same square footage you already have.
More ways we can help
Other services in Centereach