Kitchen Remodeling Contractor in Centereach, NY
Centereach's 1950s Kitchens Finally Get What They Deserve
Your home has appreciated to $620,000. Your kitchen was built for a $9,990 ranch. Sir James Management Corp manufactures bespoke cabinets and handles full kitchen remodeling in Centereach, NY built specifically for the homes here, not pulled from a catalog.
- Owner on site
- Industry experience since 1993
- Based in West Babylon
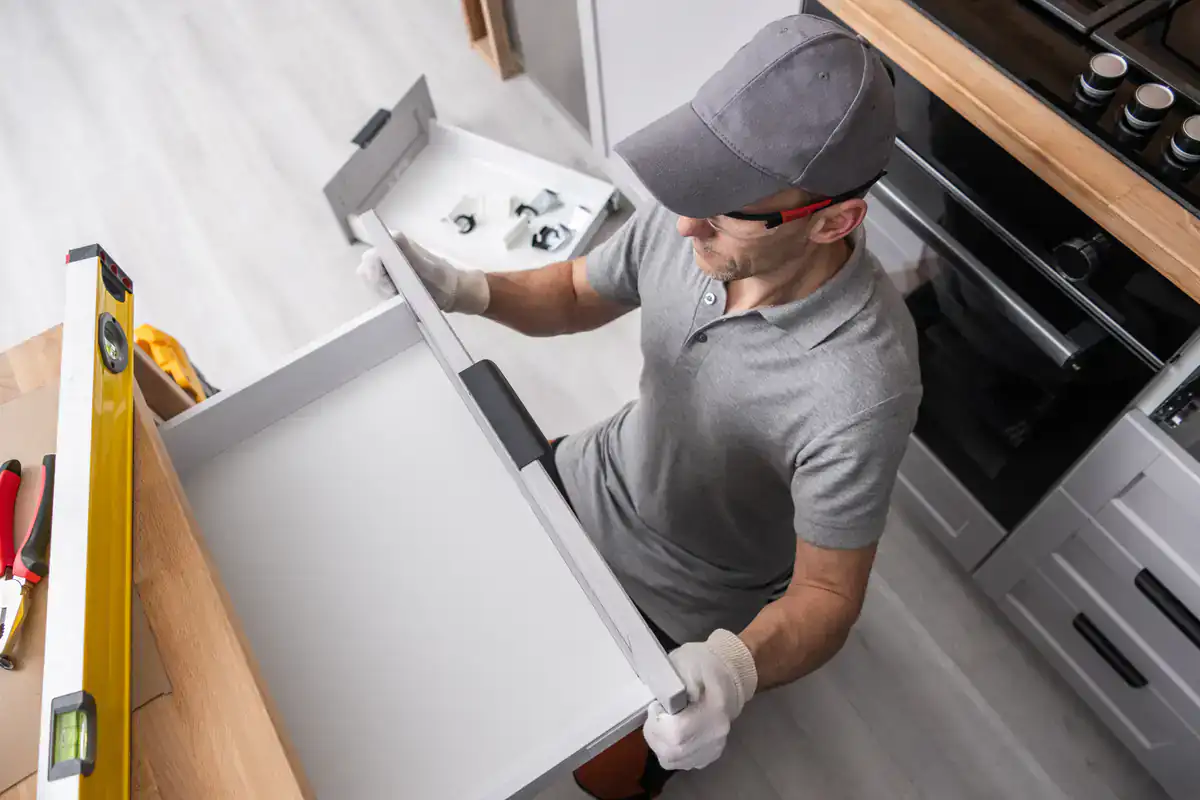
Kitchen Renovation Contractor in Centereach
A Kitchen That Finally Matches the Home You've Built
Most Centereach homes were built during the postwar boom of the 1950s and early 1960s Eastwood Village, Dawn Estates, and the ranches and capes that followed. The bones are solid. The kitchens, though, were designed around a different era entirely: compact galley layouts, limited storage, finishes that have outlived their lifespan, and counter space that simply wasn’t built for how families cook today.
When that changes, you feel it immediately. A kitchen that fits how your family actually moves through the morning. Storage that makes sense. Surfaces that hold up to daily use without looking worn six months in. That’s not a luxury that’s just a kitchen that works.
There’s also a financial reality worth acknowledging. Centereach home values have climbed to a median sale price of $620,000, up 6% in the past year alone. Suffolk County real estate professionals are clear: move-in-ready homes sell fast, while homes that need work sit longer and attract lower offers. A custom kitchen remodel isn’t a cost you’re absorbing it’s the final step in bringing your home’s interior up to the value the market has already assigned to it. Minor kitchen remodels nationally return around 96% of their cost. In a market like this one, that math works in your favor.
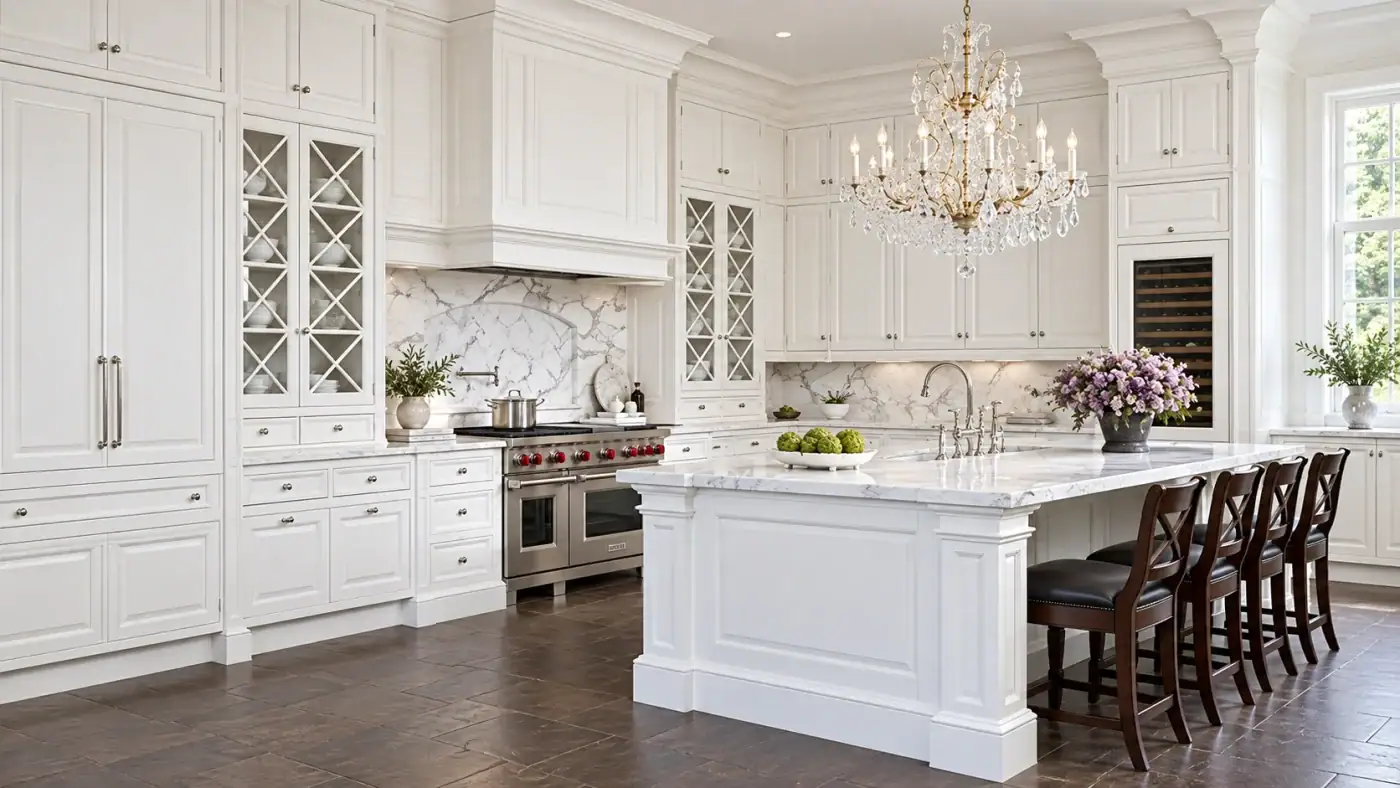
Kitchen Remodeling Services in Centereach, NY
We Build What We Install No Middleman, No Surprises
Sir James Management Corp is based in Springfield Gardens, Queens a neighborhood with deep roots tied to the same postwar suburban expansion that built Centereach. The families who filled Eastwood Village and Dawn Estates in the 1950s came largely from Queens and Nassau. That connection isn’t incidental. It shapes how we understand the homes in Centereach and the people who own them.
What separates us from most contractors is straightforward: we manufacture our own bespoke cabinets in-house. We don’t order from a supplier, add a markup, and hope the dimensions are right when the boxes arrive. We design and build every cabinet ourselves, which means we control the quality, the fit, and the timeline from start to finish.
For a 1955 ranch in Centereach where no two walls meet at a perfect right angle, that matters more than you might think. We also handle kitchens, bathrooms, closets, and custom built-ins so once you’ve seen what a properly built kitchen looks like, you don’t need to find a different contractor for the rest of the house.

Full Kitchen Remodeling Process in Centereach
What to Expect From Estimate to Finished Kitchen
It starts with a free estimate and a real conversation not a sales pitch. We want to understand how your family uses the kitchen before we talk about what it should look like. How many people are cooking at once? Where does the counter space run out? What’s the storage situation doing to your morning routine? Those answers shape the design before a single measurement is taken.
From there, we handle the design and cabinet manufacturing in-house. Because we build our own cabinets, we’re not waiting on a third-party supplier’s lead time or hoping the order arrives correctly. We also take care of permitting through the Town of Brookhaven Building Division, which handles all residential permits for Centereach. This matters more than most homeowners realize Brookhaven’s records from before 1984 were destroyed, which means many postwar homes in Centereach don’t have a certificate of occupancy on file. That can surface complications during a permit application if your contractor doesn’t know the process. We do, and we handle it as part of the project.
Once permits are in hand, the work is sequenced to minimize the time your kitchen is out of commission. We coordinate electrical and plumbing sub-permits as needed, keep you informed at each stage, and do a final walkthrough with you before we consider the job complete.
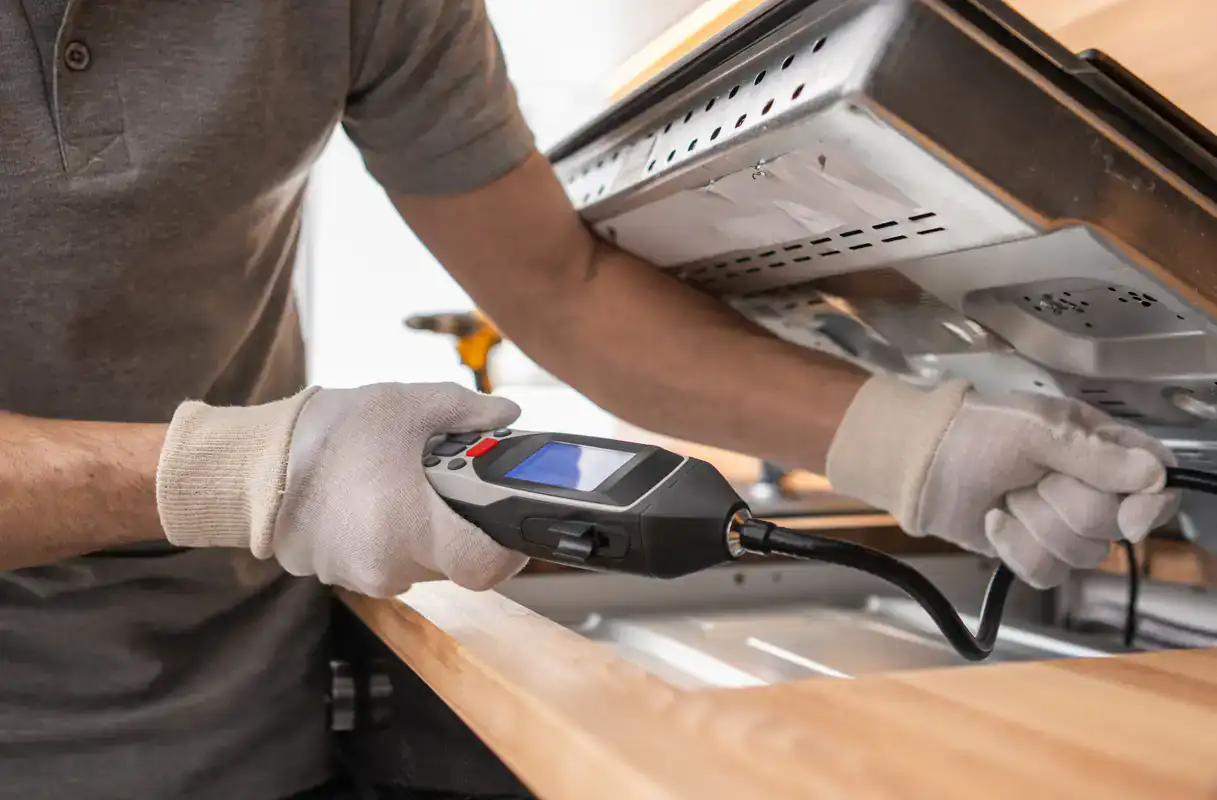
Kitchen Home Remodeling Services in Centereach, NY
Custom Cabinetry Built for Long Island's Specific Conditions
Long Island’s coastal humidity is genuinely hard on cabinetry. Moisture works into cabinet frames over time, swells drawer boxes, and degrades finishes especially in kitchens along exterior walls where temperature swings between Suffolk County winters and humid summers are most pronounced. Stock cabinets, built to standard dimensions and assembled from lower-grade components, show this wear faster than most homeowners expect. Bespoke cabinetry, built with better joinery, better hardware, and properly sealed finishes, holds up across a 20- to 30-year lifespan in a way that stock alternatives simply don’t.
We manufacture high-end, bespoke cabinets for kitchens, bathrooms, closets, and unique home spaces. Every cabinet is designed and built to your kitchen’s exact measurements not pulled from a catalog in fixed sizes that require filler strips and workarounds to fit a 1960s-era footprint. Our full kitchen remodeling service covers design consultation, in-house cabinet manufacturing, installation, and coordination of countertops, backsplash, and related elements. Permitting through the Brookhaven Town Building Division is handled as part of the process.
For Centereach homeowners whose kitchens share the same postwar construction profile compact layouts, older plumbing and electrical configurations, non-standard dimensions this level of customization isn’t an upgrade. It’s the only approach that actually fits.
Questions from Centereach
A few things you may be wondering
Do I need a building permit for a kitchen remodel in Centereach, NY?
Yes. Centereach falls under the jurisdiction of the Town of Brookhaven Building Division, which requires a building permit for kitchen alterations and renovations. This includes any work that touches plumbing, electrical systems, or structural elements which covers the majority of full kitchen remodels.
There’s a specific complexity worth knowing about if your home was built in the 1950s or 1960s in Centereach. Brookhaven’s building records from before 1984 were destroyed, which means many homes in neighborhoods like Eastwood Village and Dawn Estates have no certificate of occupancy on file. This can create complications when you apply for a permit, particularly if prior work was done without permits. We know Brookhaven’s process and can navigate this correctly from the start rather than discovering the issue mid-project when your timeline is already committed.
Permits in Brookhaven are valid for one year from the date of issue, and contractors are required to provide proof of workers’ compensation and disability insurance before a permit is issued. This means any contractor pulling permits in Centereach is, by definition, properly insured which is one of the clearest ways to verify you’re working with a legitimate operation.
How much does a kitchen remodel typically cost, and what drives the price?
The average kitchen remodel nationally runs around $27,000, though the range is wide a focused renovation can come in lower, while a full gut and reconfiguration with custom cabinetry runs higher. Cabinets alone typically account for around 40% of the total budget, which is why the choice between stock, semi-custom, and fully custom cabinetry has such a significant impact on the final number.
What drives price variation is usually scope and material quality. Relocating plumbing or electrical adds cost. Structural changes add cost. The type of cabinetry you choose stock from a big-box store versus bespoke cabinets manufactured to your exact dimensions reflects meaningfully in both the upfront number and the 20-year durability of the result.
One thing worth knowing: national surveys consistently show that around 42% of homeowners expect a kitchen remodel to cost under $20,000, while the actual average exceeds $27,000. That expectation gap is one of the most common sources of frustration in the remodeling process. A detailed, written scope of work before any contract is signed is the most reliable way to avoid it. We provide a free estimate and a clear breakdown before any commitment is made.
How long does a full kitchen remodel take from start to finish?
The honest answer is that the timeline has two parts: the planning and manufacturing phase, and the construction phase. Planning, design, permitting through the Brookhaven Building Division, and cabinet manufacturing typically take several weeks before any demo begins. This is especially true for fully custom, in-house manufactured cabinets but it also means that when construction starts, the cabinets are ready to install rather than sitting in a backorder queue.
The construction phase for a full kitchen remodel typically runs six to twelve weeks depending on scope. A focused refresh with new cabinetry and countertops moves faster than a full reconfiguration that involves relocating plumbing or upgrading electrical service which is common in Centereach’s older postwar homes, where original kitchens were wired and plumbed to 1950s standards.
Nearly three-quarters of homeowners expect a full remodel to take under four weeks. That’s almost never accurate for a real full kitchen remodel, and a contractor who tells you otherwise is setting you up for frustration. What you can reasonably expect is a clear, upfront schedule with defined milestones so you know exactly when your kitchen will be out of commission and when it won’t be.
What is the difference between custom, semi-custom, and stock cabinets?
Stock cabinets are manufactured in fixed sizes typically in 3-inch increments and are pulled directly from warehouse inventory. They’re the fastest and cheapest option, but they require filler strips and workarounds wherever your kitchen walls don’t align with standard dimensions. In a postwar Centereach ranch or cape where no two walls are perfectly square, that’s almost everywhere.
Semi-custom cabinets offer more size and finish options than stock, but they’re still catalog-based. You’re selecting from a manufacturer’s predetermined range of configurations, and customization has limits. Lead times are longer than stock, and the quality range varies significantly by manufacturer.
Fully custom, bespoke cabinets are designed and built specifically for your kitchen’s exact measurements, your storage needs, and your material preferences. There are no filler strips, no catalog constraints, and no compromises made to fit a standard box into a non-standard space. We manufacture our own bespoke cabinets in-house which means the design-to-build process is controlled entirely by one company, not split between a contractor and a third-party supplier. For a 60-year-old Centereach home with a compact, non-standard kitchen footprint, the difference in the finished result is visible immediately.
Is a kitchen remodel in Centereach actually worth the investment right now?
The financial case is straightforward. Centereach home values have reached a median sale price of $620,000, up 6% year-over-year as of late 2025. Minor kitchen remodels nationally return around 96% of their cost in home value and that’s a national average that doesn’t account for a competitive Long Island market where updated kitchens are increasingly what separates a fast sale from a prolonged one.
Suffolk County real estate professionals are consistent on this point: move-in-ready homes sell quickly, while homes that need visible work face longer days on market and heavier buyer resistance. A kitchen that was built in 1957 for a starter home priced at $9,990 is a visible mismatch against a $620,000 asset and buyers notice it.
Beyond the resale math, there’s the daily reality. Centereach is a long-stay community residents here stay in their homes longer than the state average. A kitchen you invest in this year is one you’ll use every day for the next 15 to 20 years.
Can Sir James Management Corp handle the bathroom and closets too, or just the kitchen?
We manufacture bespoke cabinetry for kitchens, bathrooms, closets, and unique home spaces so yes, the same capability that applies to your kitchen extends to the rest of the house.
This matters particularly for Centereach’s postwar housing stock. The homes built in Eastwood Village, Dawn Estates, and the developments that followed were constructed to the same 1950s standards throughout compact bathrooms, minimal closet systems, and built-ins that were functional for their era but don’t reflect how people live today. If your kitchen is overdue for a real renovation, there’s a good chance your bathrooms and closets are in the same position.
Working with one company across multiple rooms has a practical advantage: the design language stays consistent, the quality standard doesn’t change between rooms, and you’re not coordinating between separate contractors with different schedules and different approaches. Many homeowners who start with a kitchen remodel through us come back for the bathroom vanity or the master closet once they’ve seen what fully custom, in-house manufactured cabinetry actually looks like.
More ways we can help
Other services in Centereach