Custom Cabinetry in Ronkonkoma, NY
Ronkonkoma Homes Built in the 1950s Need Kitchens Designed for Today
Most kitchens in Ronkonkoma were designed in an era that didn’t account for how you actually live today. We build custom cabinetry that finally fixes that fitted to your exact space, not approximated to fit a catalog.
- Owner on site
- Industry experience since 1993
- Based in West Babylon
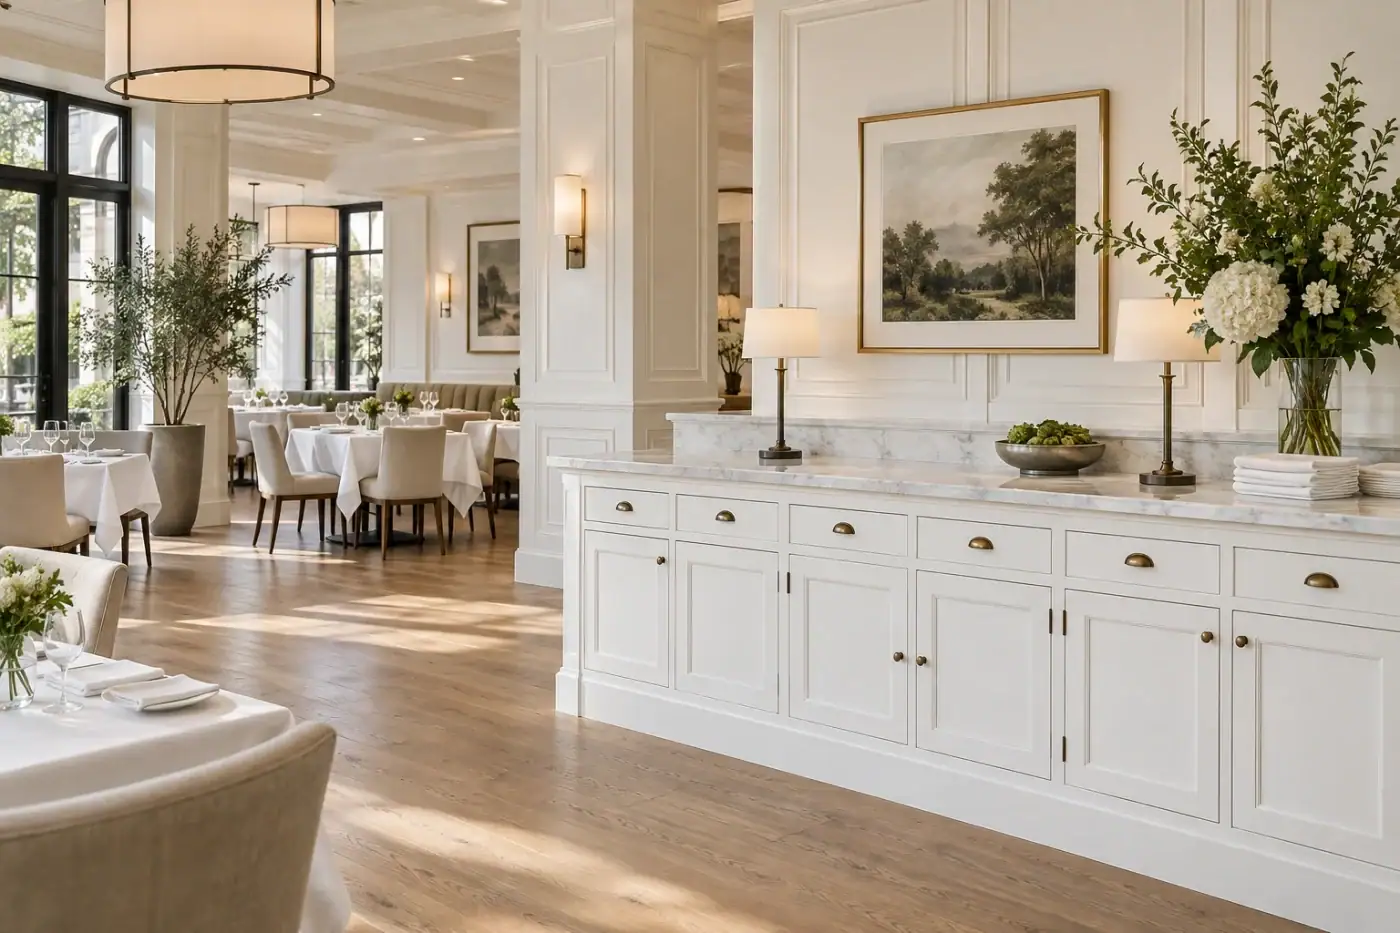
Custom Cabinet Company in Ronkonkoma, NY
Every Inch of Your Kitchen Works Not Just Fits
The ranch homes, split-levels, and cape-style houses that make up most of Ronkonkoma’s housing stock were built between the 1950s and 1970s. They were solid construction but the kitchens were designed for a different time. Limited counter depth, no island clearance, cabinets that haven’t been touched in decades, and layouts that stock options simply cannot solve.
When you’re working with a 60-year-old footprint, a catalog cabinet line built in 3-inch increments isn’t going to cut it. Stock cabinets leave filler strips, awkward gaps, and visual compromises that tell everyone your kitchen was patched together rather than designed.
Custom cabinetry built to the exact dimensions of your Ronkonkoma space eliminates those gaps entirely. Every inch gets used not approximated. That’s a real difference you feel every day, not just when guests walk in.
With median home sale prices in Ronkonkoma now sitting around $653,000, your home represents serious equity. A kitchen that reflects that value one that’s fitted, finished, and built to last 20 or more years isn’t an indulgence. It’s the most visible upgrade you can make to a home you’ve invested in.
Long Island’s coastal humidity is real. Cabinets built with plywood box construction and properly sealed finishes hold up through the seasonal swings in a way that budget-grade stock options simply don’t.
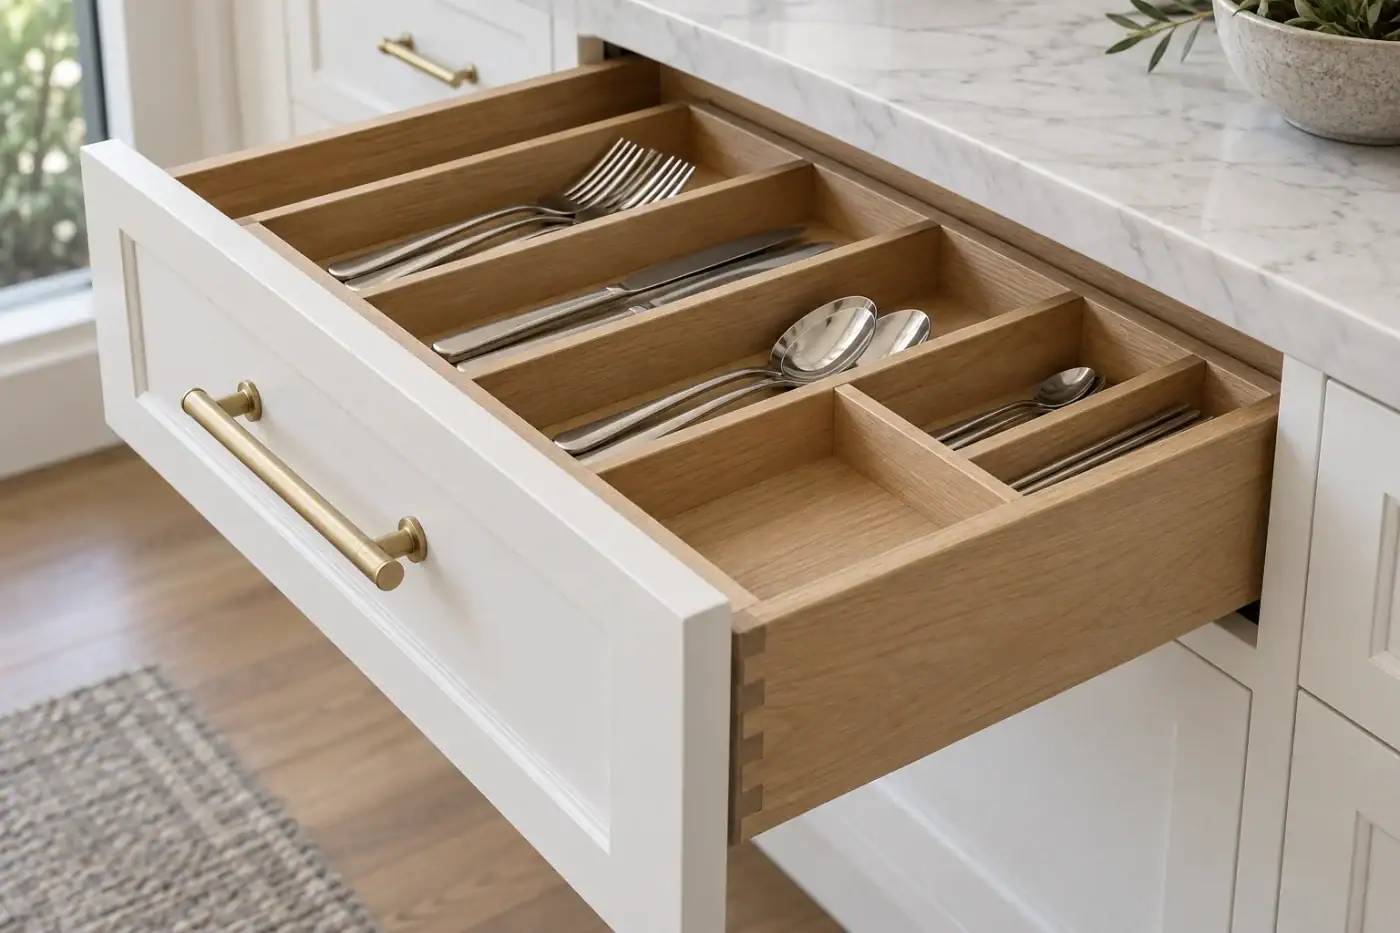
Custom Cabinet Maker in Ronkonkoma, NY
We Build the Cabinets We Don't Just Install Them
Sir James Management Corp is a custom cabinetry manufacturer based in Springfield Gardens, Queens. That distinction matters: the cabinets installed in your Ronkonkoma home are built in-house, by the same company that designed them and will install them. There’s no outsourced production, no mystery about what went into the box, and no handoff between a fabricator and an installer who’ve never spoken.
The Long Island Expressway connects Springfield Gardens directly to Ronkonkoma no transfers, no complicated logistics. That direct route means we operate in the same regional market as you, bringing New York City-caliber standards to central Suffolk County.
We serve both residential and commercial clients, covering kitchens, bathrooms, closets, and specialty spaces, as well as commercial interiors across the broader metro area. For Ronkonkoma homeowners who’ve spent years commuting through Manhattan and know exactly what premium cabinetry looks like, we deliver that same standard built specifically for the space you’re working with on Long Island.
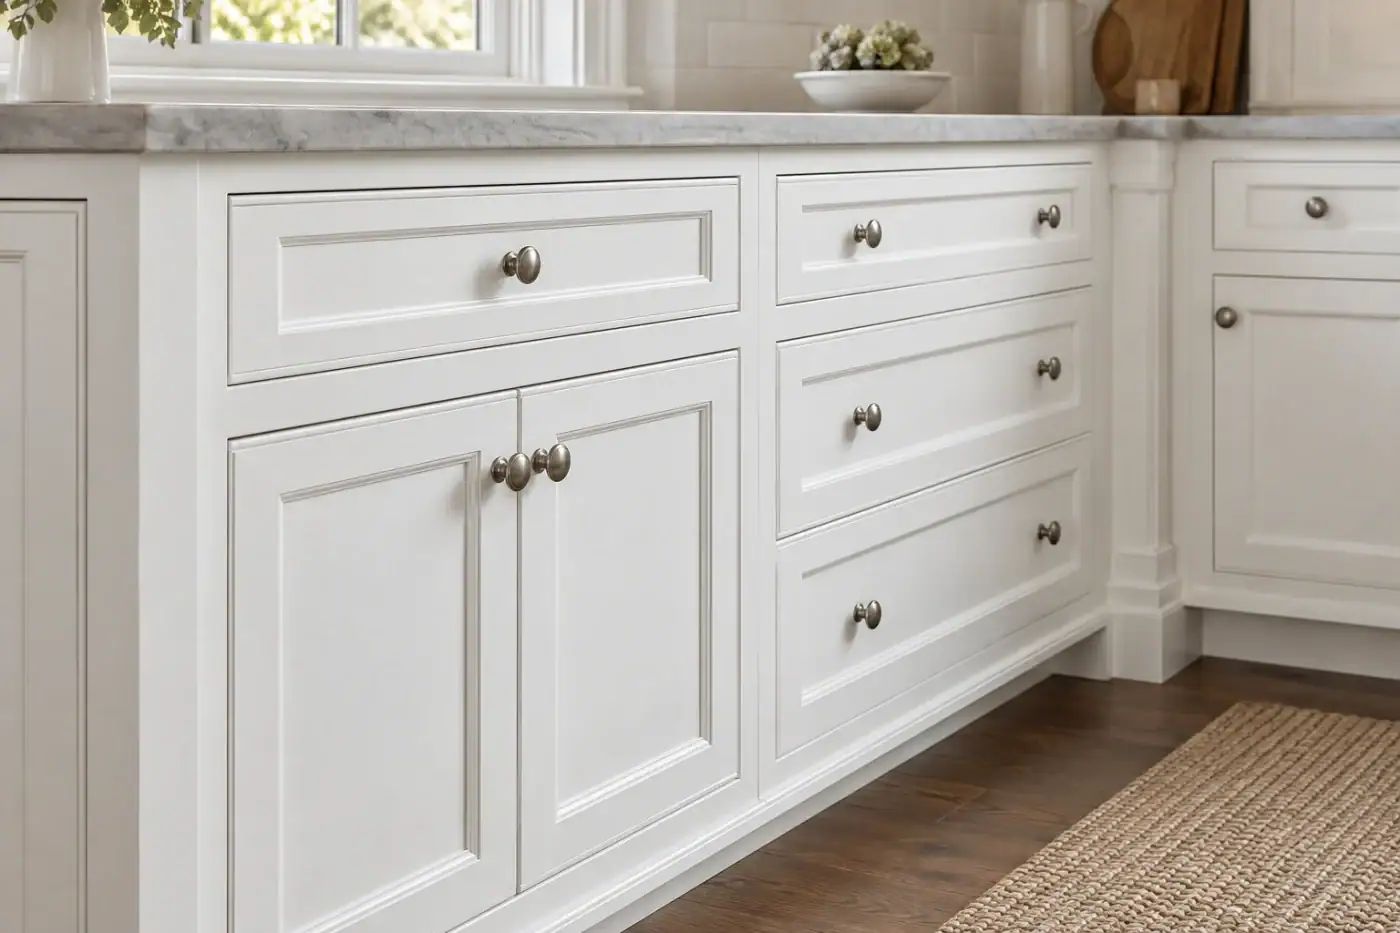
Custom Millwork in Ronkonkoma, NY
From Your Actual Measurements to Your Finished Cabinets
It starts with an on-site consultation and measurement. Not your measurements ours. One of the most common reasons custom cabinetry projects go wrong is when a fabricator builds from client-provided dimensions that turn out to be slightly off. In a Ronkonkoma post-war home where no two kitchens have the same ceiling height, soffit configuration, or floor-to-ceiling clearance, that margin of error matters. We measure the space ourselves so the cabinets fit the room as it actually exists, not as someone approximated it.
From there, we produce shop drawings before a single piece of material is cut. You review and approve the drawings so what gets built is exactly what was agreed on. This step is where most of the “that’s not what I asked for” problems get eliminated.
Once the drawings are approved, fabrication begins in-house, with material selection, cutting, assembly, finishing, and hardware installation all handled under one roof. Installation is the final step, and because we built the cabinets, fit issues get resolved on the spot rather than becoming a blame game between two separate contractors.
For projects in Ronkonkoma’s commercial corridor near the Station Yards development or the MacArthur Airport industrial zone the same process applies, with commercial-grade specifications and timeline coordination built into the scope from the start.
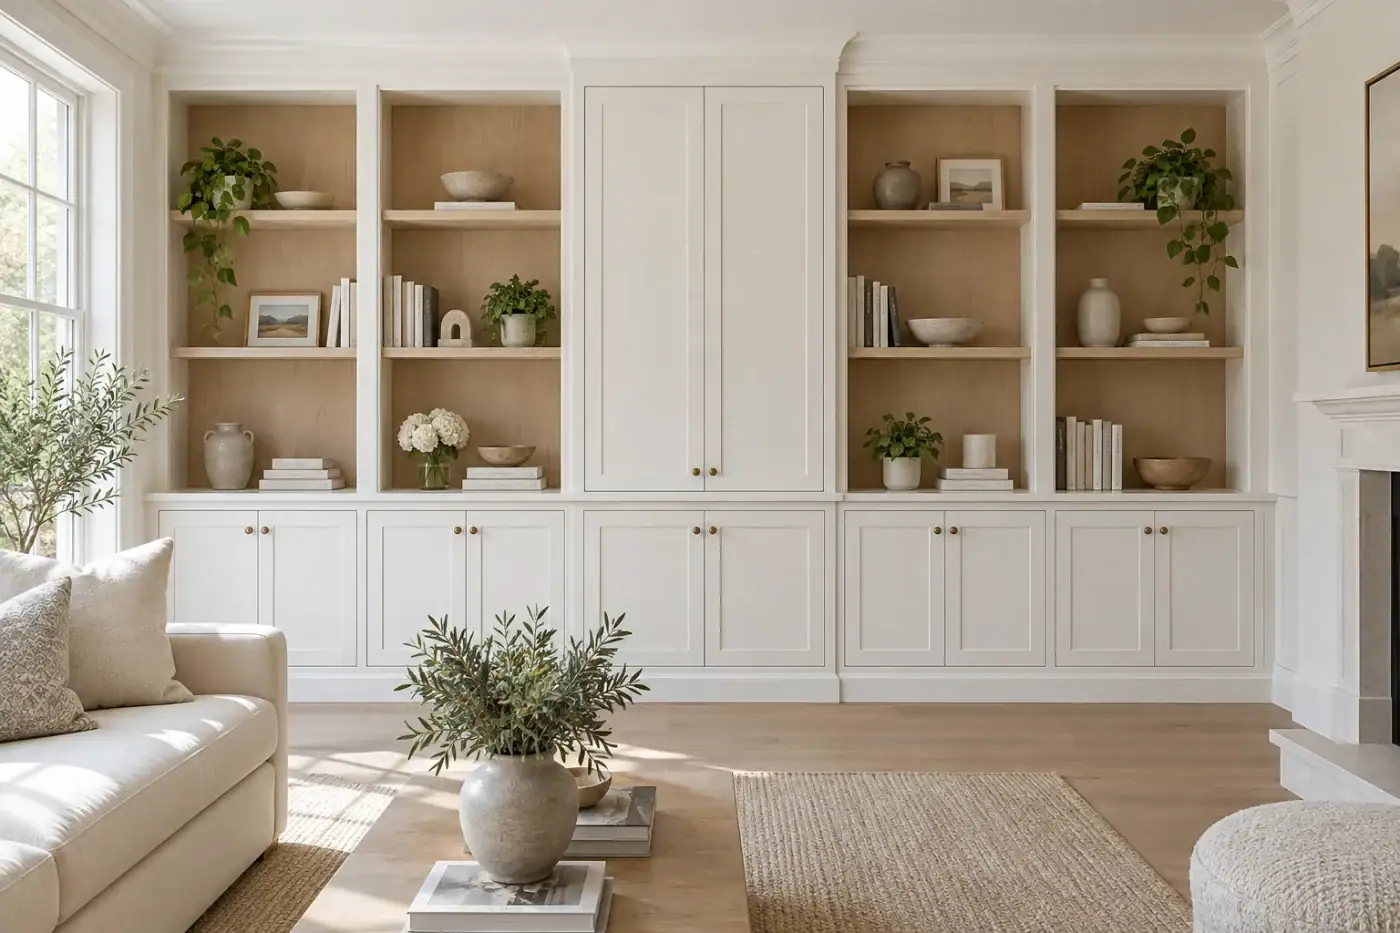
Commercial Cabinetry in Ronkonkoma, NY
Residential Precision and Commercial Capability, Under One Roof
We manufacture bespoke cabinetry for kitchens, bathrooms, closets, and unique home spaces and extend that same in-house fabrication capability to commercial clients. That second part is worth paying attention to if you’re a business owner, general contractor, or developer active in Ronkonkoma’s growing commercial corridor.
The Station Yards development added 73,000 square feet of new commercial space to the area as of late 2024, and the proposed Midway Crossing project a $2.8 billion development connecting MacArthur Airport to the LIRR Ronkonkoma Station is expected to generate significant additional commercial interior construction over the coming years. Hotels, retail spaces, office suites, food service operations, and amenity spaces all require cabinetry that meets commercial durability standards, integrates with the design intent of the space, and holds up under daily commercial use. Generic stock options don’t meet that bar.
For residential clients in Ronkonkoma, the scope covers everything from a full kitchen renovation in a 1960s ranch to a primary bathroom vanity, a custom closet system, or a home office built-in. Cabinet installation in most residential renovations in the Town of Islip doesn’t require a standalone building permit when it’s a cosmetic replacement but any project involving plumbing relocation or structural changes will require a permit through the Town of Islip Building Division. We can help you understand what applies to your specific project before work begins.
Questions from Ronkonkoma
A few things you may be wondering
What makes custom cabinetry worth the cost compared to stock options in Ronkonkoma?
The honest answer comes down to fit and lifespan. Stock cabinets are manufactured in fixed 3-inch increments, which means they almost never fill a kitchen perfectly you end up with filler strips, visible gaps, and configurations that approximate your space rather than match it. In Ronkonkoma’s post-war housing stock, where kitchens were built with irregular dimensions and older layouts, that approximation gap is especially visible.
Custom cabinetry is built to the exact measurements of your room. Every inch of wall space, every corner, every ceiling height variation gets accounted for in the design. Beyond fit, the construction difference is significant plywood box construction, quality joinery, and properly sealed finishes outlast budget-grade stock by a wide margin, especially in Long Island’s coastal humidity.
When you’re sitting on $653,000 in home value, cabinets that last 20-plus years and match the space properly are a better long-term position than replacing stock units twice in the same period.
How long does the process take from consultation to finished installation?
For a standard residential kitchen in Ronkonkoma, you’re typically looking at six to twelve weeks from the time shop drawings are approved to installation completion. That timeline accounts for material procurement, in-house fabrication, finishing, and scheduling the installation. It’s longer than ordering stock cabinets from a big-box store and that’s because the cabinets are actually being built for your specific space, not pulled from a warehouse shelf.
The lead time is worth planning around rather than rushing. Most Ronkonkoma homeowners who are renovating a kitchen are also coordinating with plumbers, electricians, and flooring contractors. Getting the cabinet timeline locked in early means the rest of the project can sequence around it rather than stall waiting for it.
Commercial projects particularly in Ronkonkoma’s active development corridor near the Station Yards area typically run on longer timelines of twelve to eighteen weeks, depending on scope and specification requirements.
Do I need a building permit for custom cabinet installation in Ronkonkoma, NY?
For a straightforward cabinet replacement where you’re swapping out old cabinetry without moving plumbing, adding electrical circuits, or making structural changes a standalone building permit is generally not required in the Town of Islip, which governs most of Ronkonkoma. It’s treated as a cosmetic renovation rather than a structural one.
That changes if your project involves relocating a sink, adding under-cabinet lighting on a new circuit, or modifying any load-bearing elements. Those scopes require a permit from the Town of Islip Building Division, and any work involving sanitary construction also requires a certificate of compliance from the Suffolk County Department of Health Services.
If your home sits in the portion of Ronkonkoma that falls under the Town of Brookhaven’s jurisdiction, the permit process goes through Brookhaven’s building division instead. Before any work begins, we’ll help you clarify what applies to your specific project so there are no surprises mid-renovation.
Can Sir James Management Corp handle commercial cabinet projects in Ronkonkoma?
Yes commercial cabinetry and millwork is a distinct part of what we do, not an afterthought. We manufacture cabinetry for commercial interiors including office spaces, retail environments, food service operations, and hospitality settings.
Ronkonkoma is in an active period of commercial construction. The Station Yards development brought 73,000 square feet of new commercial space online in 2024, and the broader Midway Crossing proposal connecting MacArthur Airport to the LIRR station is expected to generate additional hotel, retail, and office buildout demand over the next several years.
Commercial cabinetry in these environments needs to meet higher durability standards than residential work, hold up under daily use, and often align with architectural specifications provided by the project’s design team. Our in-house fabrication process is built to handle that level of specification and coordination.
What's the difference between custom and semi-custom cabinets, and does it matter for my project?
Semi-custom cabinets give you more finish and size options than stock, but they’re still built from a manufacturer’s existing framework you’re choosing from what’s available within their system, not designing from scratch. The modifications are real, but they’re bounded by what that factory line can accommodate. You might get the door style and finish you want, but the box dimensions are still constrained by the manufacturer’s increments.
True custom cabinetry starts with your space and builds outward from there. There’s no catalog, no increment constraint, and no configuration you can’t request. For Ronkonkoma homeowners working with older kitchens that have unusual ceiling heights, soffits, or non-standard wall runs which is common in the ranch and split-level homes built throughout the area in the 1950s through 1970s semi-custom options often still leave visible compromises. Custom fabrication eliminates those compromises because the cabinets are designed and built specifically for the room they’re going into.
How do I evaluate a custom cabinet maker before committing to a project?
The most useful thing you can ask for is a portfolio of completed projects actual photos of finished kitchens, bathrooms, or commercial spaces we’ve built, not stock images. A fabricator who builds their own cabinets in-house should be able to show their work without hesitation. Look for consistency in fit, finish quality, and how the cabinets interact with the space do they look designed for the room, or do they look like they were placed in it?
Beyond the portfolio, ask specifically whether the company fabricates in-house or outsources production. The answer tells you a lot about accountability. When design, fabrication, and installation are handled by the same company, there’s one point of contact and one party responsible for the outcome. Ask to see shop drawings before fabrication begins this is standard practice for reputable custom shops and the clearest sign that what you approved is what gets built.
For Ronkonkoma homeowners comparing multiple providers, the combination of in-house manufacturing, a clear process from measurement through installation, and transparent communication during the quoting phase is the most reliable signal that a company will deliver what they promise.
More ways we can help
Other services in Ronkonkoma