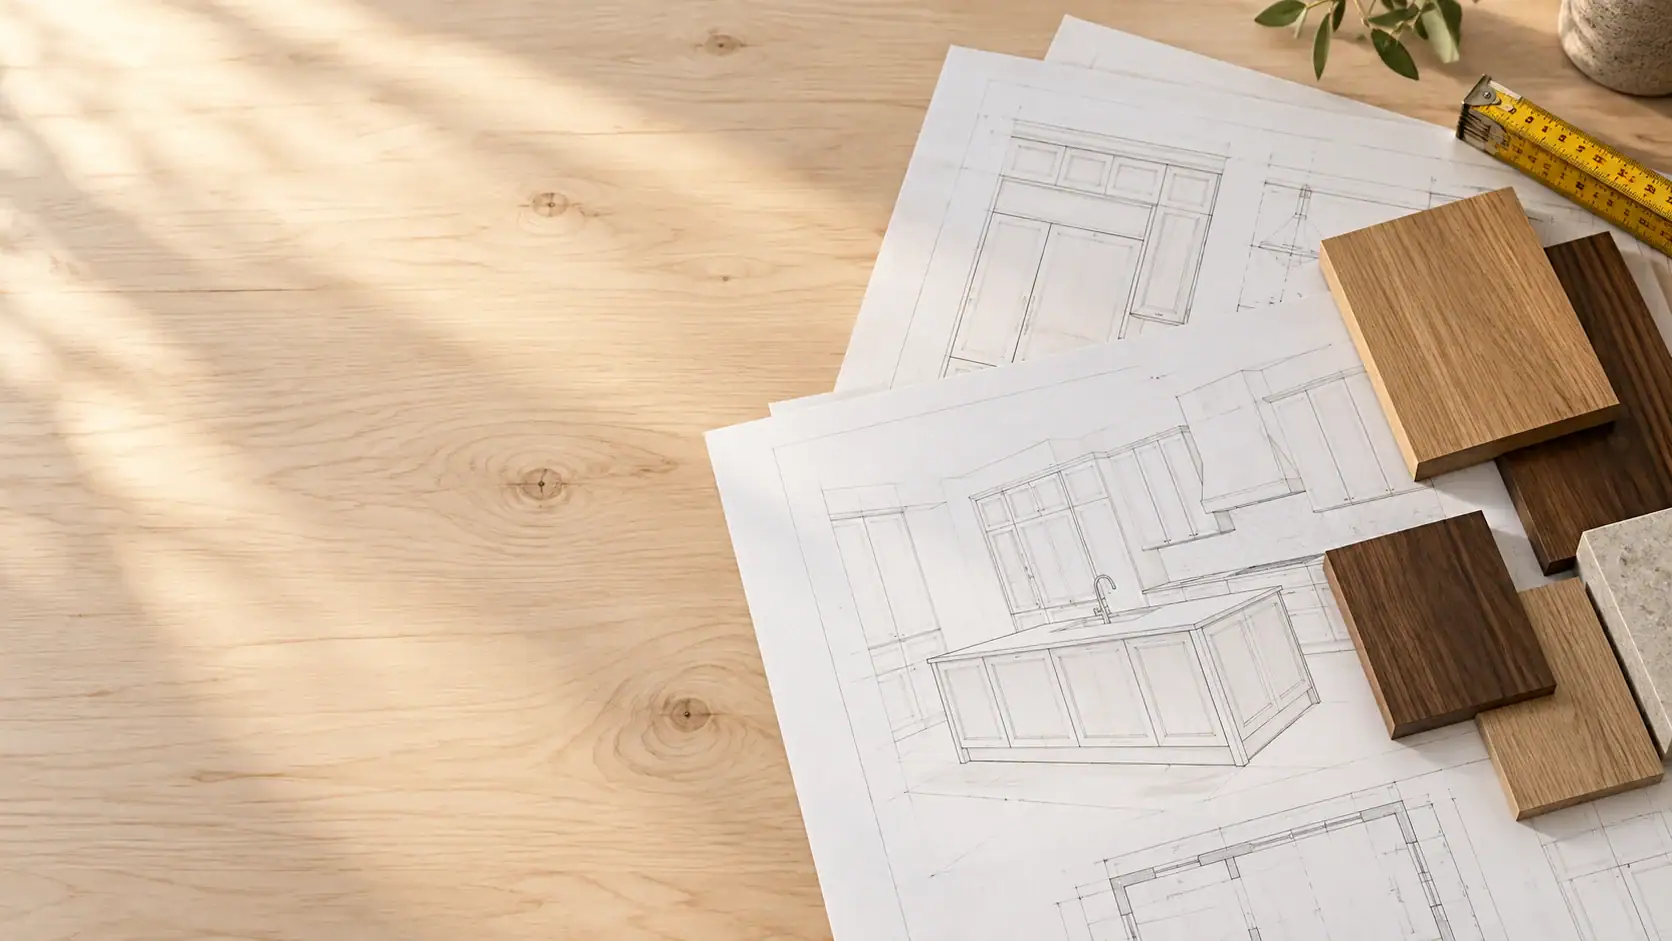
Kitchen Remodeling Contractor in Ronkonkoma, NY
Built for the Commuter Who's Done Tolerating a Broken Kitchen
You spend an hour each way on the LIRR. When you finally get home, your kitchen should work not fight you. We build bespoke custom kitchens in Ronkonkoma that are designed around how you actually live.
- Owner on site
- Industry experience since 1993
- Based in West Babylon

Kitchen Renovation Contractor, Ronkonkoma NY
A Kitchen That Fits Your Ronkonkoma Home, Not a Catalog
Nearly half the homes in Ronkonkoma were built between 1940 and 1969. Those kitchens were designed for a single cook, a handful of appliances, and a way of life that doesn’t exist anymore. If yours feels cramped, cluttered, and constantly in the way that’s not a coincidence. The layout itself is the problem.
A full kitchen remodel with us doesn’t patch over that problem. Every cabinet is manufactured in-house, built to the exact dimensions of your space, so there are no filler strips, no awkward gaps, and no catalog compromises. The result is a kitchen that fits the room it’s actually in not the room a supplier assumed you had.
For Ronkonkoma homeowners, the financial case is just as strong as the practical one. Median home values here have reached $653,000 and climbed over 10% in a single year. Minor kitchen remodels nationally return as much as 96% to 113% of their cost in home value. In a market where homes are receiving an average of nine offers and selling in roughly 32 days, the condition of your kitchen isn’t a small detail it’s one of the first things a buyer notices and one of the last things you can still control before you list.
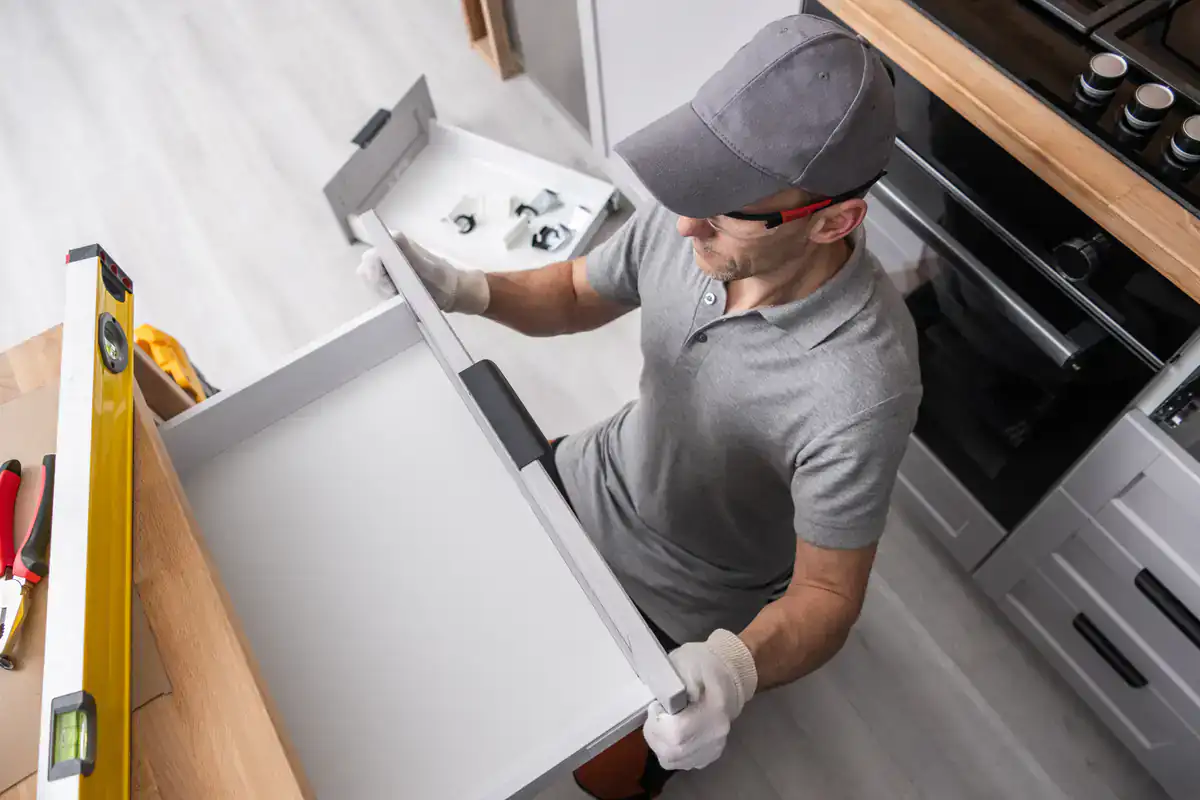
Full Kitchen Remodeling Services, Ronkonkoma NY
One Company Builds It, Installs It, and Stands Behind It
We are a Queens-based kitchen remodeling company that manufactures our own high-end, bespoke cabinetry. That distinction matters more than it might sound. Most contractors in the Ronkonkoma area order cabinets from a third-party supplier and install what shows up. We build what goes into your kitchen every box, every finish, every hardware choice which means the quality, the fit, and the timeline are all under one roof.
Ronkonkoma sits in the Town of Islip, and we know that jurisdiction. Permit requirements here differ from Huntington, Smithtown, and Brookhaven, and navigating the Town of Islip Building Division’s electronic submittal process isn’t something a homeowner should have to figure out on their own. That’s handled as part of the job.
From Springfield Gardens via the Long Island Expressway, we serve Suffolk County homeowners who want a kitchen built to last not assembled from whatever’s in stock.
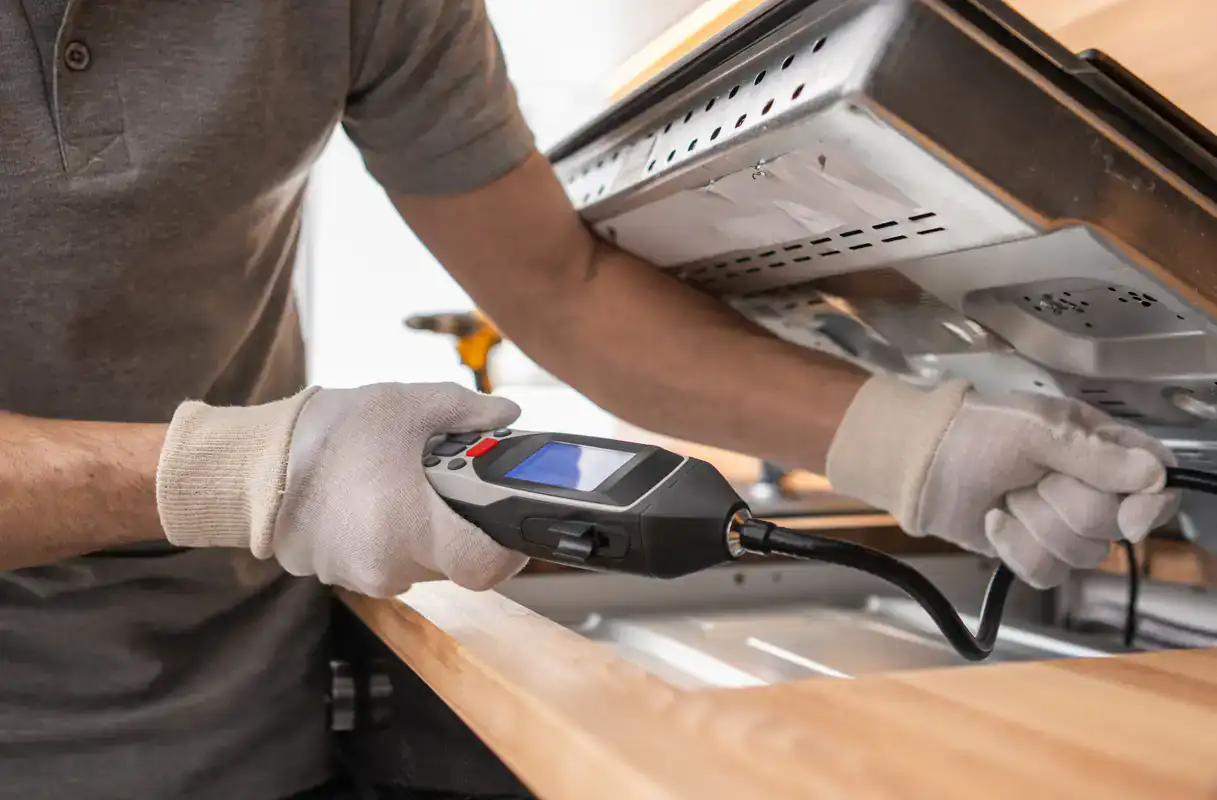
Kitchen Remodeler Process, Ronkonkoma NY
No Guesswork Here's What the Process Actually Looks Like
It starts with a conversation about how you use your kitchen not just what you want it to look like. Storage habits, cooking frequency, how many people are moving through the space on a weekday morning, whether you work from home and eat three meals there. Ronkonkoma has one of the highest work-from-home rates in the country, and that changes what a functional kitchen actually needs. This is the part most contractors skip, and it’s the reason so many remodels look great in photos but feel wrong to live in.
From there, the design takes shape around your specific space and your specific life. Because we manufacture our own cabinets, the design isn’t constrained by what a supplier has available. Dimensions, materials, finishes, and hardware are all chosen for your kitchen not pulled from a catalog with limited options.
Once the design is set, we handle the permit process with the Town of Islip Building Division. Any work involving plumbing, electrical, gas connections, or structural changes requires a permit in Ronkonkoma, and those applications are filed electronically through the Town’s submittal system. You don’t need to track that down yourself. Construction follows a clear schedule, and you’ll know what’s happening and when because a household managing a daily LIRR commute can’t afford a project that goes dark for weeks at a time.

Kitchen Home Remodeling Services, Ronkonkoma NY
Custom Cabinets, Full Remodel Scope, Zero Middlemen
We handle kitchen remodeling from design through installation cabinets, countertops, backsplash, flooring, and layout reconfiguration, all under one company. There’s no separate cabinet supplier, no third-party fabricator to coordinate with, and no gap in accountability between who designed it and who built it. That’s not how most kitchen contractors in Suffolk County operate, and the difference shows in the finished product.
For Ronkonkoma homes built in the 1950s, 1960s, and 1970s, the remodel scope often includes more than what’s visible on the surface. Outdated plumbing configurations, aging electrical setups, and structural elements that weren’t built to current code are common in this housing stock. We plan for what’s likely behind the walls not just what’s visible during a first walkthrough so discoveries mid-project don’t derail the schedule or blow the budget.
The same bespoke cabinetry that goes into your kitchen is available for bathrooms, closets, and other spaces throughout your home. Many Ronkonkoma homeowners who start with a kitchen renovation find that the same aging building stock that produced an outdated kitchen has done the same to their bathroom vanities and closet storage. We can address all of it with consistent quality and a single point of contact, which is a different experience than managing separate contractors for each room.
Questions from Ronkonkoma
A few things you may be wondering
Do I need a permit for a kitchen remodel in Ronkonkoma, NY?
It depends on what the remodel involves. In Ronkonkoma, which falls under the Town of Islip Building Division’s jurisdiction, purely cosmetic work painting, new tile, replacing cabinets without touching plumbing or walls generally does not require a permit. But the moment the project involves plumbing changes, electrical work, gas connections, or any structural modification like removing a wall, a permit is required. That’s true for most meaningful kitchen renovations.
The permit application process in the Town of Islip is handled electronically through their building division’s submittal system. We handle the permit applications and inspections as part of the project you don’t need to track down forms, follow up with the building department, or worry about whether the work was signed off correctly. Everything is done properly and on record, which matters when it comes time to sell.
How much does a kitchen remodel typically cost in Ronkonkoma?
Kitchen remodel costs vary significantly based on scope, materials, and whether the project involves structural changes. Nationally, the average full kitchen remodel runs around $27,000, with minor renovations averaging closer to $16,000 and larger custom projects going well beyond that. In the Ronkonkoma area specifically, local contractors quote kitchen renovation ranges of roughly $25,000 to $75,000 depending on the scope with basic renovations on the lower end and mid-range custom work in the $35,000 to $55,000 range.
One thing worth knowing: surveys consistently show that about 42% of homeowners going into a kitchen remodel expect to spend less than $20,000. The gap between expectation and reality is real, and it’s usually explained by scope creep, permit costs, and the condition of what’s behind the walls in older homes. In Ronkonkoma, where a significant portion of the housing stock dates to the 1950s and 1960s, it’s smart to plan for some discovery once demolition begins. A detailed written scope of work and a clear change-order process protect you from budget surprises that catch homeowners off guard.
How long does a full kitchen remodel take from start to finish?
The honest answer is longer than most people expect and that’s true across the board, not just in Ronkonkoma. Most homeowners going into a remodel assume it will take under four weeks. The reality for a full kitchen renovation is closer to six to twelve weeks of active construction, plus four to eight weeks of planning, design, and permit processing before a single cabinet comes out. Custom cabinet lead times alone can run eight to sixteen weeks when contractors are ordering from third-party suppliers.
Because we manufacture our own cabinets in-house, that particular bottleneck is eliminated. Production timelines are controlled directly, which reduces one of the biggest sources of delay in kitchen renovations. That said, the planning phase still matters the more clearly the design and scope are defined upfront, the less likely you are to hit mid-project decisions that slow things down. For Ronkonkoma homeowners managing a daily commute, the goal is a project that runs on a clear schedule with consistent communication, not one that goes quiet for weeks and then resurfaces with a change order.
What's the difference between custom cabinets and semi-custom or stock cabinets?
Stock cabinets come in fixed sizes typically in two-inch increments and get installed with filler strips to cover the gaps where the cabinet dimensions don’t match your wall dimensions. They’re the fastest and least expensive option, but the fit is never exact, and the material and construction quality reflects the price point. Semi-custom cabinets offer more size and finish options but are still produced in a factory from a set catalog, and customization has limits.
Fully custom cabinets are designed and built to the exact measurements of your specific kitchen. Every dimension is intentional. There are no filler strips because there are no gaps the cabinet was built for that wall, that corner, that ceiling height. In a Ronkonkoma home built in the 1960s, where walls aren’t always perfectly plumb and room dimensions rarely match standard sizes, that precision makes a visible difference. We manufacture bespoke cabinets in-house, which means the design isn’t constrained by what a supplier has in production. The result is a kitchen where everything fits the way it was meant to not the way a catalog allowed.
Is a kitchen remodel worth it in Ronkonkoma's current housing market?
Given where Ronkonkoma’s housing market sits right now, the financial case for a kitchen remodel is genuinely strong. Median sale prices reached $653,000 in late 2025, up more than 10% year-over-year. Homes are receiving an average of nine offers and selling in around 32 days. In that kind of competitive market, buyers are making fast decisions, and the kitchen is one of the first rooms that shapes their impression of a home.
Nationally, minor kitchen remodels return between 96% and 113% of their cost in added home value making it one of the only interior renovation projects where you can reasonably expect to recover most or all of what you spent. For homeowners who aren’t planning to sell immediately, the daily quality-of-life return starts the day the project is complete. A kitchen that works well for a household managing long commutes, remote work days, and family life is worth something that doesn’t show up in a real estate comp but it’s real every single morning.
Can Sir James Management Corp handle older Ronkonkoma homes with outdated plumbing or electrical?
Yes, and this is actually one of the more important questions to ask any contractor before signing a contract in this area. A large portion of Ronkonkoma’s housing stock was built between the 1940s and 1970s. Those homes were constructed under building codes and with materials that are now decades out of date. Knob-and-tube wiring, galvanized plumbing, and load-bearing walls in unexpected locations are all common findings once demolition begins in kitchens of that era.
The difference between a contractor who has worked extensively in older Long Island homes and one who hasn’t shows up in how we plan and how we respond when something unexpected turns up behind a wall. We account for likely discoveries during the scoping phase, which means the project budget and timeline aren’t built around a best-case scenario. When something does come up, there’s a process for handling it transparently rather than presenting a homeowner with a surprise change order mid-project. If your home was built before 1975, it’s worth having a direct conversation about what’s likely behind your kitchen walls before work begins.
More ways we can help
Other services in Ronkonkoma