Custom Kitchen Cabinets in Shirley, NY
When Your Kitchen Was Built for 1950, Not 2025
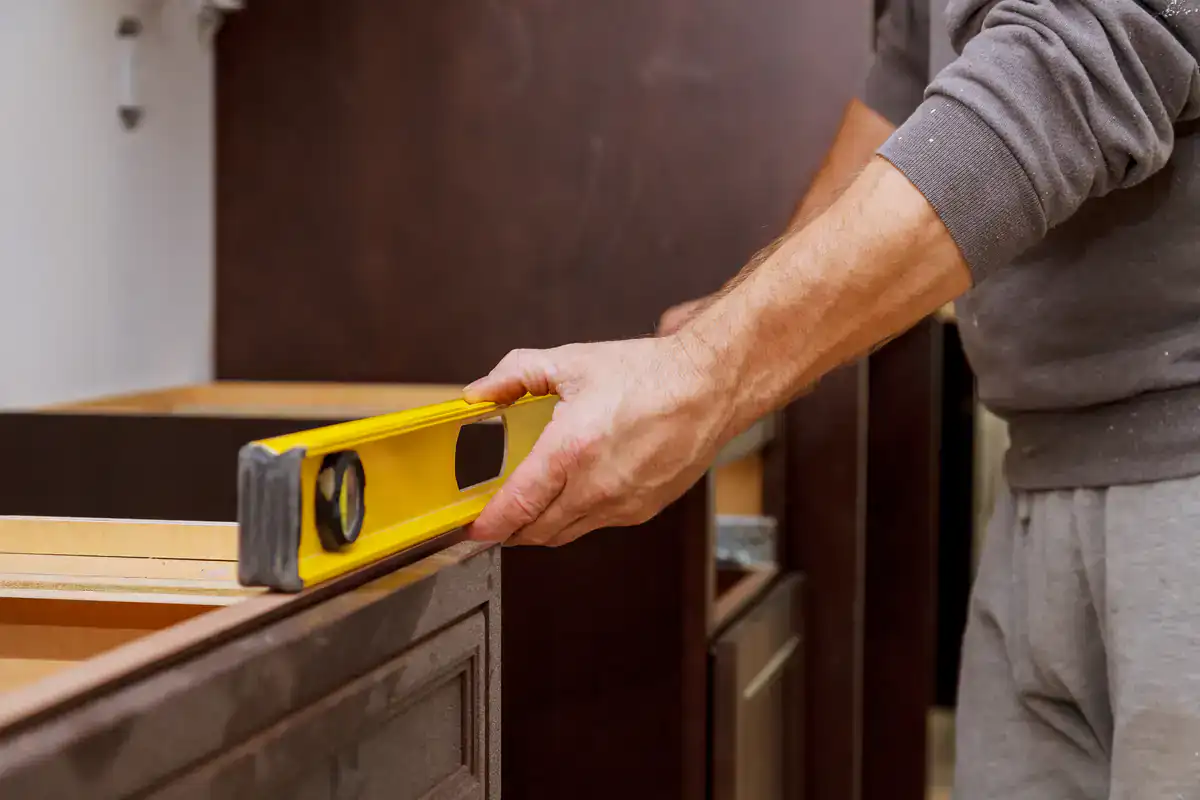
Shirley’s housing stock is aging and most of those original kitchens weren’t designed for the way families cook, store, and live today. We manufacture custom kitchen cabinets built to the exact dimensions of your space, not forced to fit from a standard size range.
- Owner on site
- Industry experience since 1993
- Based in West Babylon
Custom Kitchen Cabinetry in Shirley, NY
A Kitchen That Actually Fits Your Shirley Home
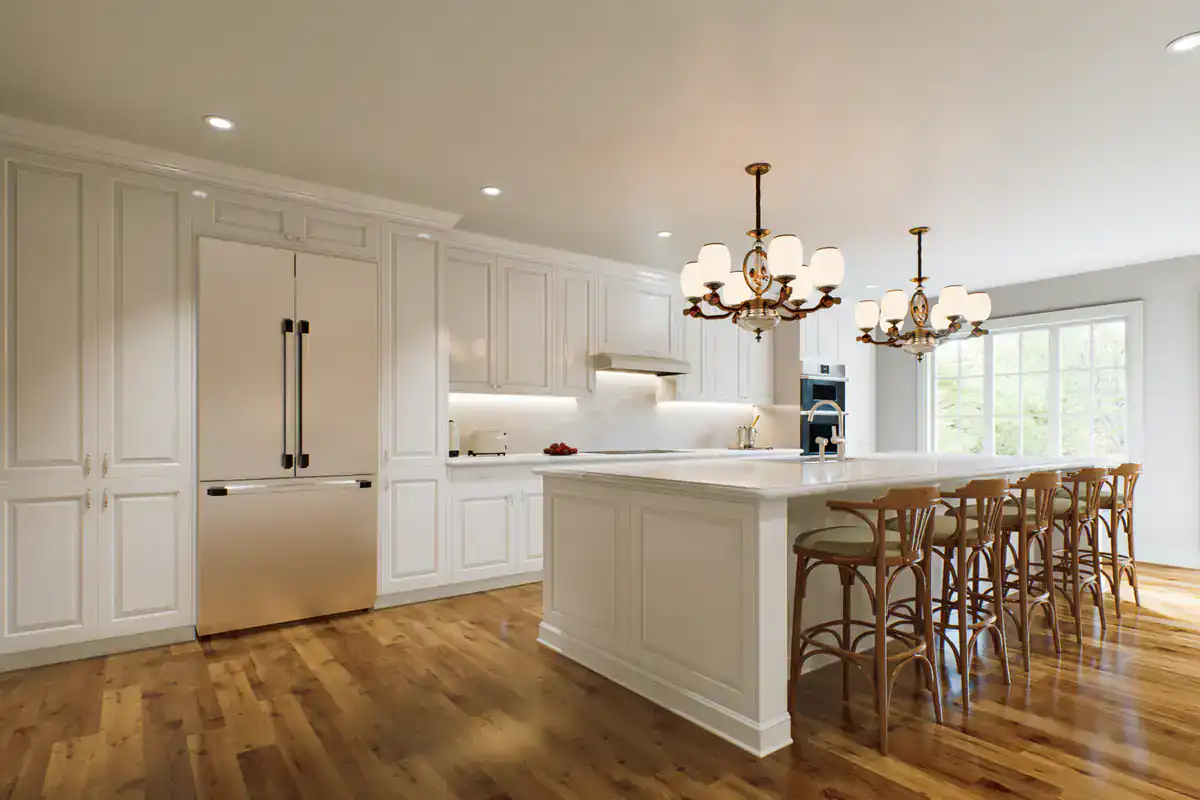
Shirley was developed in the late 1940s and early 1950s as a planned community of prefabricated homes thousands of which are still standing today. Those kitchens were designed around 1950s appliances, 1950s storage habits, and a 1950s family’s needs. If yours has never been fully renovated, or if a previous update is now decades old, the gap between what that kitchen was built to do and what you actually need from it is enormous.
Stock cabinets come in standard increments. They assume standard kitchens. Shirley’s post-WWII prefab homes often have low soffits, irregular dimensions, and layouts that simply don’t accommodate off-the-shelf solutions without visible gaps, filler strips, and workarounds that you’ll notice every single day.
We solve that problem at the source. When the cabinet is manufactured to the precise measurements of your actual kitchen every angle, every ceiling height, every appliance cutout there are no gaps to hide and no compromises to live with.
There’s also the environment to consider. Shirley sits on the South Shore of Long Island, directly adjacent to Great South Bay, with Fire Island and the Atlantic just beyond the Smith Point Bridge. Salt air and elevated coastal humidity are hard on low-quality cabinet construction. Particleboard boxes swell. MDF door faces bubble and peel. Hardware corrodes faster than you’d expect.
Quality construction solid wood, plywood boxes, premium hardware isn’t just an aesthetic upgrade in a coastal community like Shirley. It’s the practical difference between cabinets that last and cabinets you end up replacing again in ten years.
Custom Kitchen Cabinet Company in Shirley, NY
We Build the Cabinet We Don't Just Order It
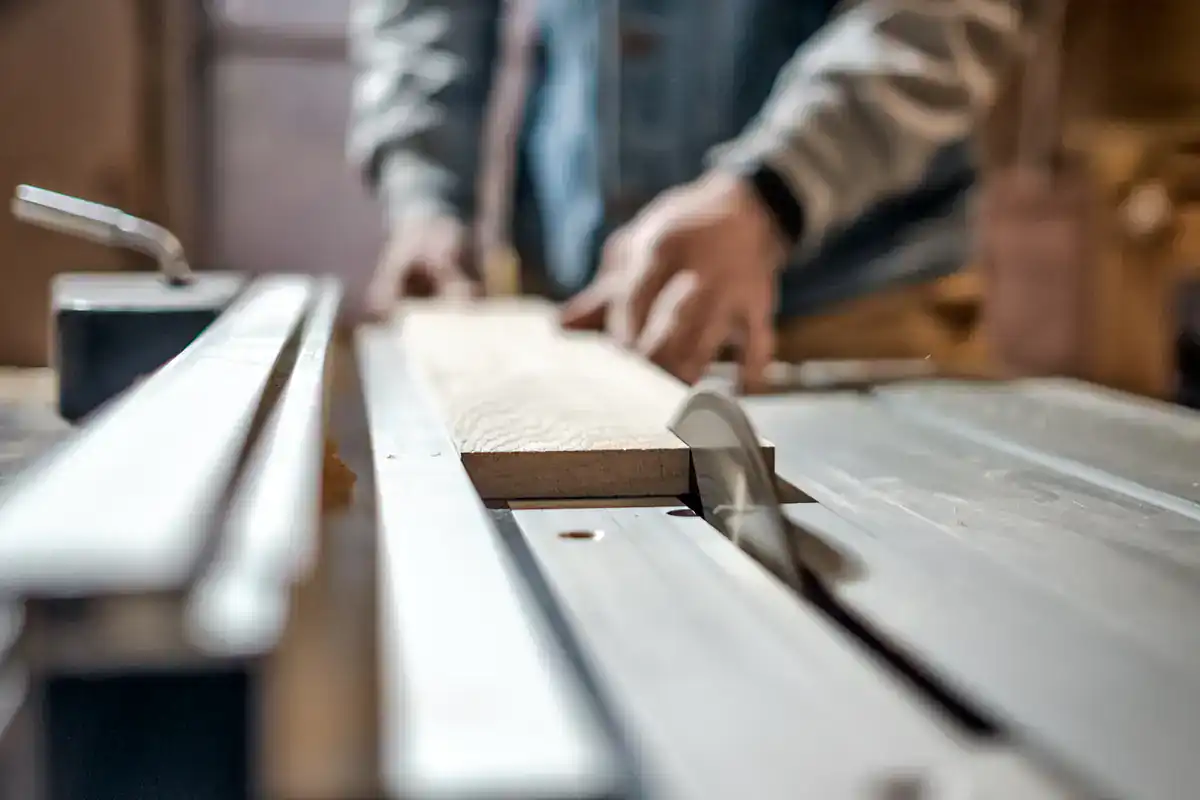
We are a premium custom cabinetry manufacturer based in the New York metropolitan area, serving Long Island’s South Shore communities including Shirley, NY. The distinction matters: we manufacture custom kitchen cabinets in-house. That means the cabinet going into your kitchen is built to the measurements of your specific space not pulled from a catalog within whatever sizes a national brand happens to offer.
The most prominent cabinet provider with a physical Shirley address is a dealer for a national cabinet brand. Dealers work within that brand’s available sizes, finishes, and configurations. What you see in the catalog is what you get. Our approach is different from the ground up your kitchen’s actual dimensions drive every decision, from the design consultation through fabrication and installation.
We serve kitchens, bathrooms, closets, and unique home spaces across Suffolk County, which means homeowners throughout the Shirley area whether you’re near William Floyd Parkway, in the Tangiers waterfront section, or anywhere in between have access to a genuine custom manufacturer, not a reseller.
Custom Kitchen Cabinet Installation in Shirley, NY
From Your Kitchen's Real Dimensions to the Finished Result
The process starts with a design consultation. This is where we learn about your kitchen its actual dimensions, its quirks, how you cook, how you store things, and what you want it to look like when it’s done. You don’t need to walk in with a design in mind. That’s what the consultation is for.
If you’re working with one of Shirley’s older prefab homes, this step is especially important, because non-standard layouts, low ceilings, and decades of previous modifications can all affect what gets built.
After the consultation and measurement, fabrication begins. This is the manufacturing phase cabinets are built to the specifications developed in the design process. Custom kitchen cabinet lead times typically run six to eight weeks from design approval to delivery. That timeline exists because the cabinets are being built for your kitchen specifically, not pulled from a warehouse.
For Shirley homeowners planning a spring renovation ahead of summer entertaining at Smith Point Beach, or a fall update before the holidays, factoring that timeline into your planning makes the whole project run more smoothly.
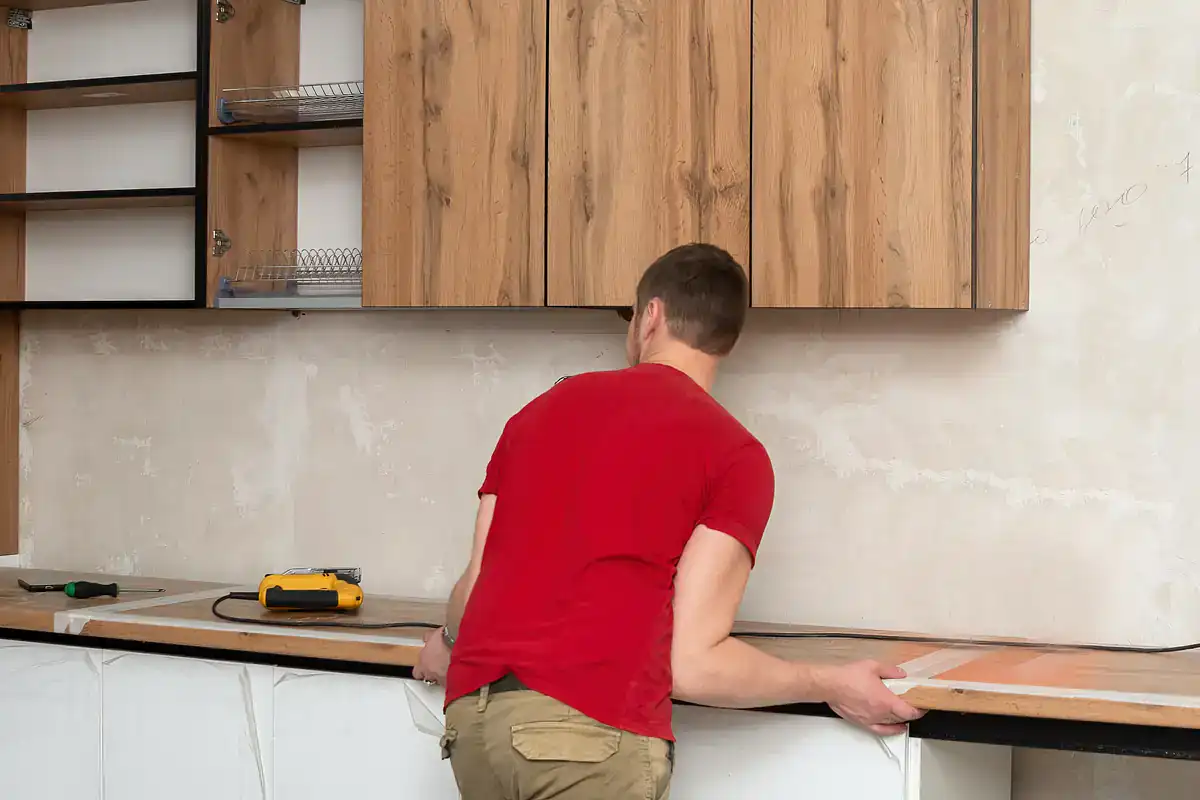
Installation follows fabrication. For a straightforward cabinet replacement in Shirley no plumbing relocation, no electrical changes, no structural modifications the Town of Brookhaven generally does not require a building permit for the cabinet work itself. If your project involves moving plumbing or adding electrical circuits, that’s when a permit through the Brookhaven Building Division becomes necessary.
We provide full-service coverage from design through installation, so there’s one accountable party throughout not a designer, a manufacturer, and an installer operating independently.

Luxury Custom Kitchen Cabinets in Shirley, NY
Built for Coastal Long Island Homes, Not Just Any Kitchen
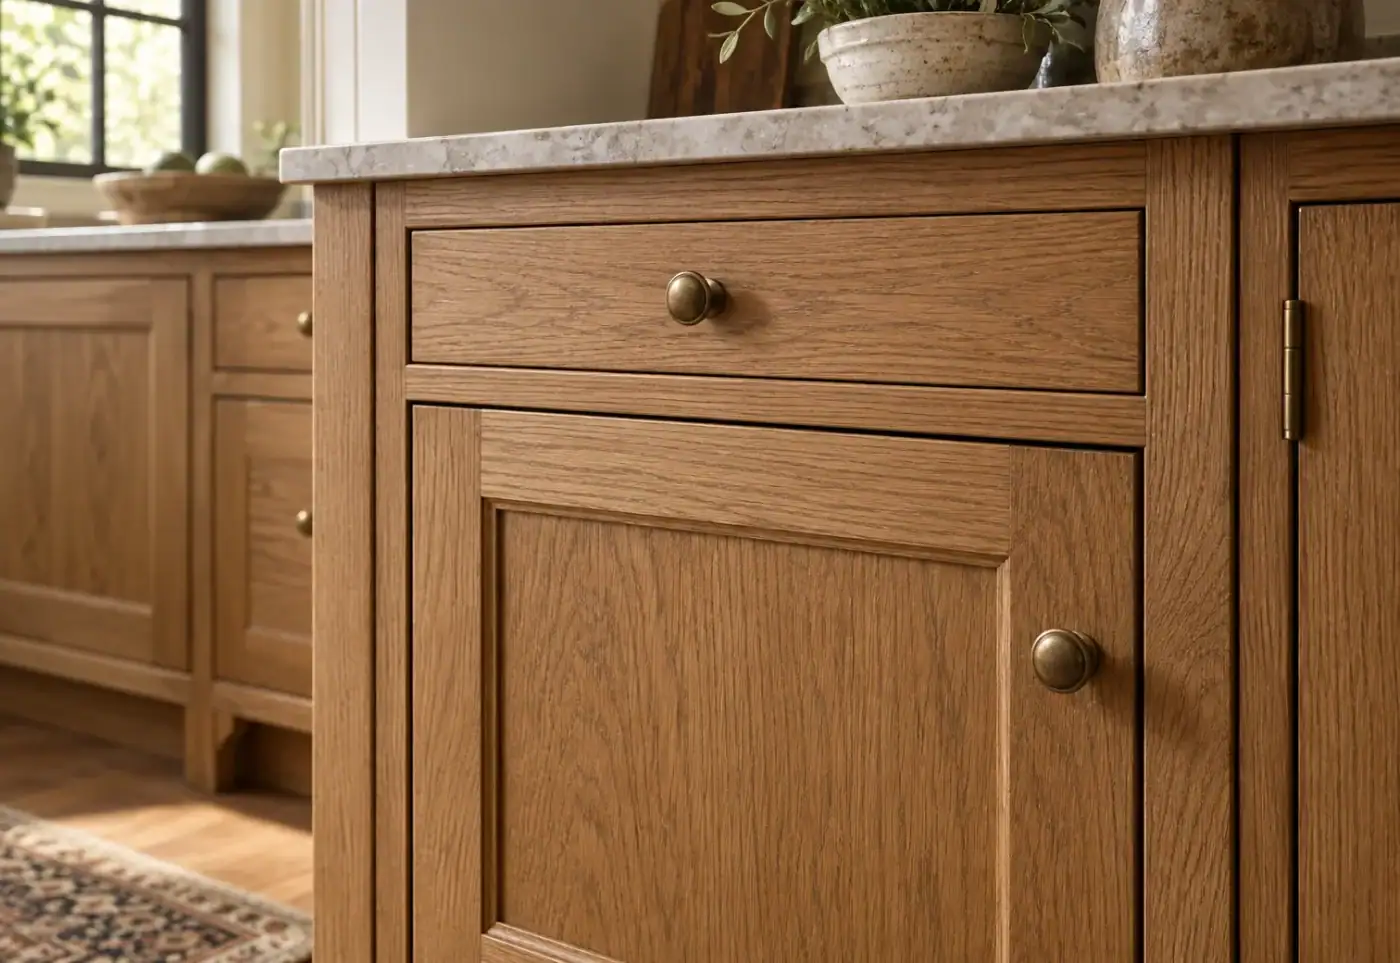
We position ourselves explicitly in the high-end, bespoke tier and that positioning has real meaning for Shirley homeowners. It means the construction quality markers that experienced buyers know to look for: plywood box construction rather than particleboard, solid hardwood door frames, dovetail drawer joinery, full-extension drawer glides, and soft-close hardware.
These aren’t details you notice on day one. They’re the details you notice every day for the next twenty years.
For homes in Shirley’s southern waterfront sections near Great South Bay, where salt air and humidity are a daily reality, the material quality argument is especially practical. Cheap cabinet construction fails faster in coastal environments. Solid wood and quality plywood hold up. Premium hardware resists corrosion in ways that budget alternatives simply don’t.
Beyond the kitchen, we manufacture custom cabinets for bathrooms, closets, and unique home spaces. For Shirley homeowners working through a larger renovation of a home that’s been in the family for decades, addressing the entire house with one manufacturer means a cohesive result throughout not a custom kitchen sitting next to a bathroom that still looks like 1987.
Custom kitchen cabinetry in Shirley, NY from our team is built around how you actually live in your home, not around what happened to be available in a catalog.
Questions from Shirley
A few things you may be wondering
Are custom kitchen cabinets actually worth the cost for a Shirley, NY home?
For most Shirley homeowners, yes and the math is more straightforward than people expect. Shirley home values have risen to a median of around $546,000 as of mid-2026, up 7% year-over-year. That’s a significant asset, and the kitchen is the room most likely to either support or undercut that value when it comes time to sell.
Minor kitchen remodels nationally return between 96% and 113% of their cost in added home value, making the kitchen the highest-ROI room in the house.
There’s also the long-term cost angle. Shirley’s coastal environment salt air, elevated humidity, proximity to Great South Bay accelerates wear on low-quality cabinet construction. Homeowners who have installed stock or semi-custom cabinets in a South Shore home and watched them deteriorate ahead of schedule understand this firsthand.
Quality custom construction costs more upfront. Over a fifteen or twenty-year lifespan in a coastal environment, it’s often the less expensive choice when you account for replacement cycles.
What's the difference between custom cabinets and semi-custom cabinets?
Semi-custom cabinets give you more finish and style options than stock cabinets, but they still come in predetermined size increments typically in two-inch width steps. If your kitchen doesn’t conform to those increments, you end up with filler strips, gaps, or layouts that don’t quite work.
For a newer home with standard dimensions, that’s a manageable compromise. For a post-WWII prefab home in Shirley with irregular dimensions, low soffits, or a layout that was modified at some point over the past seventy years, it’s often a real problem.
Custom cabinets are built to the actual measurements of your specific kitchen. Every dimension is determined by what’s in your space, not by what’s available in a catalog. That means no fillers, no gaps, and no workarounds. It also means the storage configuration can be designed around how you actually use your kitchen drawer depths, cabinet heights, corner solutions rather than around whatever the semi-custom manufacturer happens to offer.
For older Shirley homes especially, that flexibility isn’t a luxury. It’s often the only way to get a result that actually fits.
How long does custom kitchen cabinet installation take from start to finish?
The full timeline from design consultation to completed installation typically runs ten to fourteen weeks, depending on project scope. The design and measurement phase usually takes one to two weeks. Fabrication the actual manufacturing of your cabinets runs approximately six to eight weeks from design approval.
Installation itself, for a standard kitchen cabinet replacement, generally takes one to three days once the cabinets are ready.
For Shirley homeowners planning around a specific date a summer gathering, a holiday season, a home listing working backward from that target is the right approach. If you want cabinets installed before summer, starting the consultation process in late winter or early spring gives you the timeline you need without rushing.
The six-to-eight-week fabrication window exists because the cabinets are being manufactured for your kitchen specifically. It’s not a delay it’s the time it takes to build something correctly.
Do I need a permit for kitchen cabinet replacement in Shirley, NY?
For a straightforward cabinet replacement removing old cabinets and installing new ones in the same configuration, with no changes to plumbing, electrical, or structural elements the Town of Brookhaven generally does not require a building permit. Cabinet replacement in that scenario is treated as a cosmetic alteration, which falls outside the permit requirement under Brookhaven Town Code.
Where permits become necessary is when the project involves relocating plumbing (moving the sink, adding a dishwasher connection), adding or modifying electrical circuits (under-cabinet lighting on a new circuit, for example), or making any structural changes to walls or openings.
If your kitchen remodel in Shirley involves any of those elements, a permit application through the Brookhaven Building Division is required. The application needs to include cost estimates from your contractor. Building permits in Brookhaven are valid for one year from the date of issue.
If you’re unsure whether your specific project requires a permit, the Brookhaven Building Division can clarify it’s worth the call before work starts rather than after.
What cabinet construction details should I look for when comparing companies?
The most important structural element is the box the carcass that the doors and drawers attach to. Plywood box construction is significantly more durable than particleboard, which is the material used in most stock and lower-tier semi-custom cabinets. Particleboard absorbs moisture, swells, and loses structural integrity over time.
In a coastal environment like Shirley, where ambient humidity is higher than inland communities and salt air is a factor, that difference matters more than it would in a central Long Island home ten miles north of the LIE.
For drawers specifically, dovetail joinery is the construction method that signals quality. Drawers that are stapled or glued together at the corners will loosen over years of daily use. Dovetail joints hold. Full-extension drawer glides let you access the full depth of the drawer, which sounds minor until you’re reaching for something at the back.
Soft-close hardware on both drawers and doors is the detail that tells you every day whether the investment was right. Beyond construction, ask specifically what wood species and finish are being used, and what the warranty covers. Vague answers to those questions are a signal worth paying attention to.
Can Sir James Management Corp handle cabinets for rooms beyond the kitchen?
Yes. We manufacture custom cabinets for kitchens, bathrooms, closets, and unique home spaces. For Shirley homeowners working through a larger renovation especially in a home that’s been in the family for decades and hasn’t had a full interior update this matters practically.
A custom kitchen that gets installed next to a bathroom with a 1980s vanity and a closet with wire shelving creates a mismatch that’s hard to ignore. Working with a single manufacturer across multiple rooms means the materials, finishes, and construction quality are consistent throughout the home.
It also simplifies the project management side considerably one design process, one point of contact, one fabrication timeline. For a home near the Tangiers waterfront section of Shirley, where coastal conditions affect every room in the house, having that consistency in construction quality across the bathroom and kitchen especially makes a real difference.
Our full-service approach covers the planning and design phase for all of these spaces, so you’re not coordinating between separate contractors for each room.
More ways we can help
Other services in Shirley