
Kitchen Remodeling Contractor in Shirley, NY
Postwar Kitchens Built for the '70s Don't Work in 2025
If your Shirley home was built between the 1950s and 1990s, your kitchen was designed for a different era and a custom-built replacement from Sir James Management Corp might be exactly what it needs.
- Owner on site
- Industry experience since 1993
- Based in West Babylon
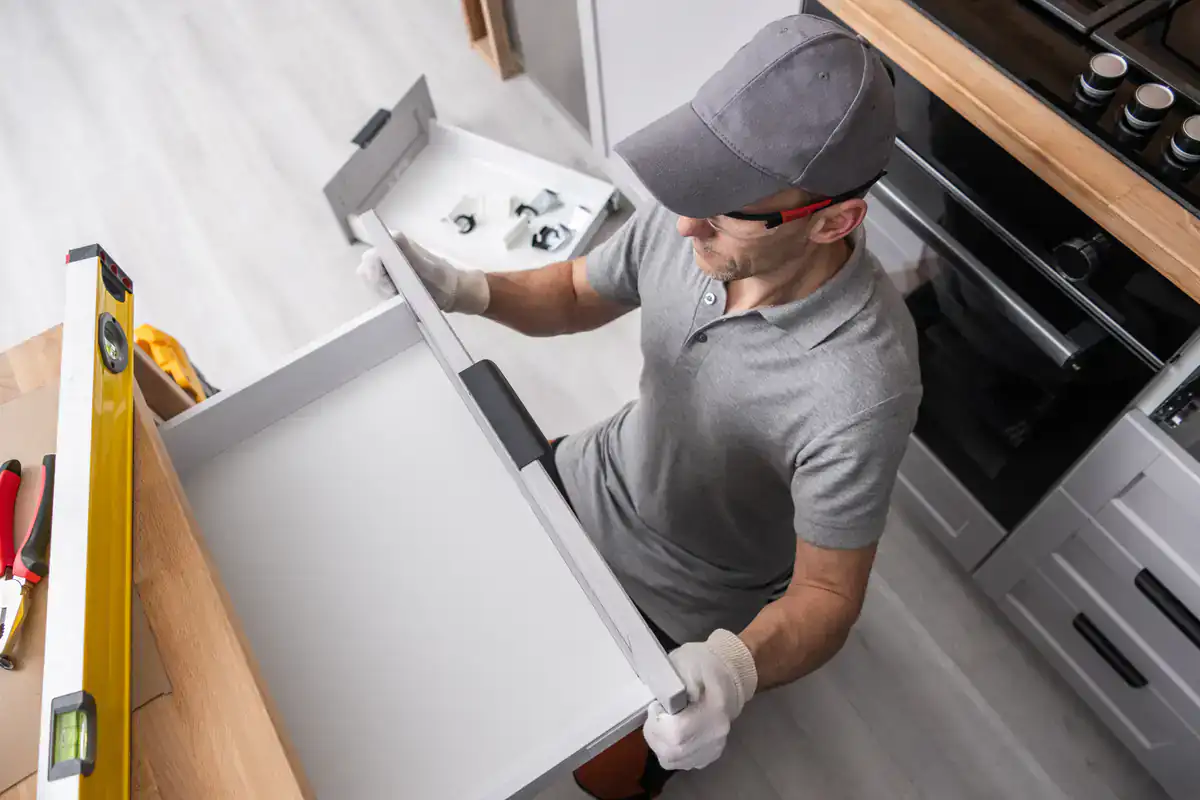
Kitchen Renovation Contractor Shirley, NY
What a Shirley Kitchen Looks Like After It's Built for Your Actual Space
Most homes in Shirley came out of a postwar building boom where speed and affordability drove every decision. Walter T. Shirley built thousands of homes here from prefabricated sections, and the kitchens that came with them reflected that galley layouts, fixed dimensions, materials that made sense at the time. Decades later, those same kitchens are still standing, just significantly more tired. The cabinets don’t close right. The storage doesn’t work for how your family actually lives. And the whole thing looks like it belongs in a different century.
A kitchen renovation done right doesn’t just update the look. It fixes the function. When your cabinets are manufactured to the exact dimensions of your space not pulled from a catalog and shimmed to fit you stop losing usable storage to filler strips and awkward gaps. You get a layout that works for how you actually cook, not how someone in 1974 imagined you would.
There’s also a financial reality worth acknowledging. Shirley home values have climbed to around $518,000–$540,000, with year-over-year appreciation that’s been among the strongest on the South Shore. A home worth that much on the market deserves an interior that reflects it. Minor kitchen remodels return 96% or more of their cost in home value nationally and in a market appreciating as fast as Shirley’s, that math only gets more favorable. Your kitchen is the gap between what your home is worth and what it looks like inside. Closing that gap is the outcome.
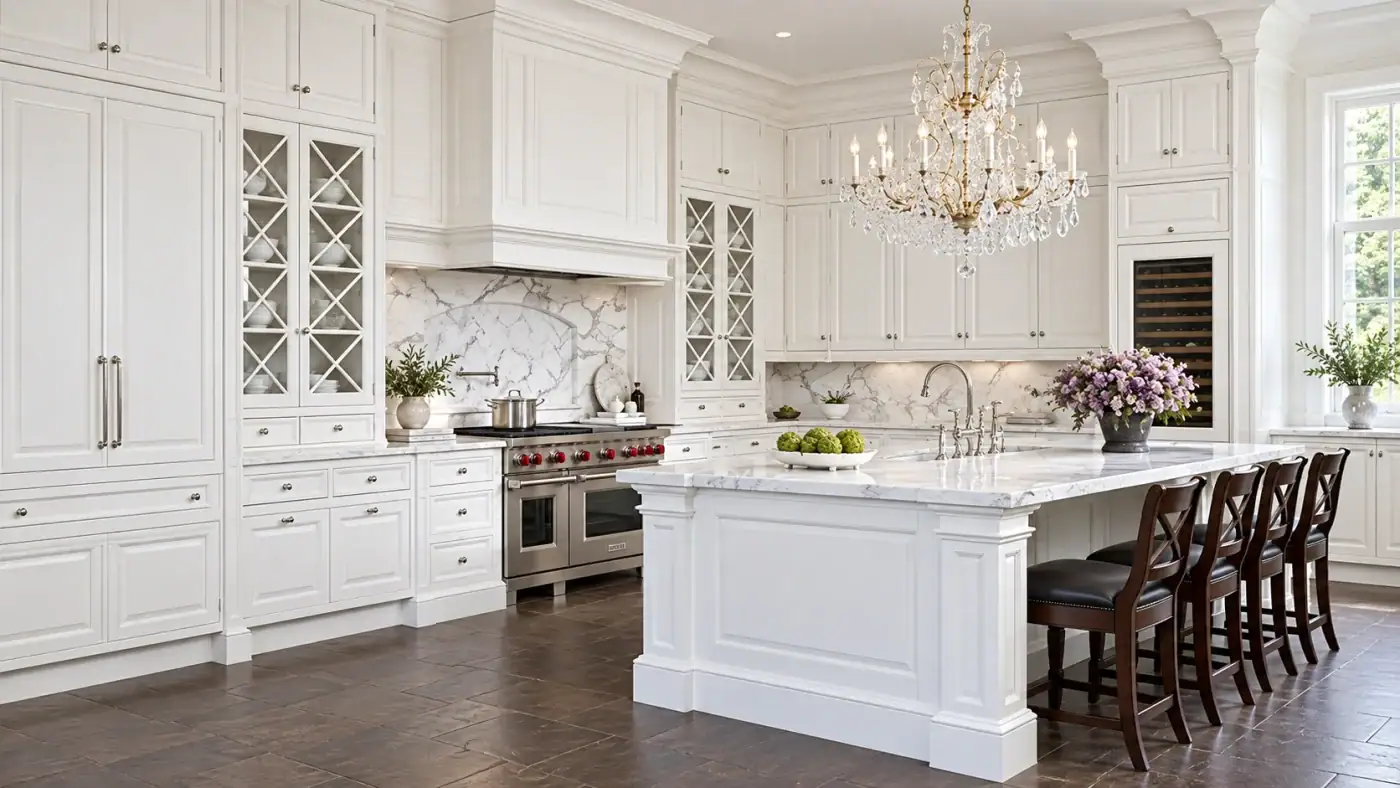
Kitchen Remodeling Services in Shirley, NY
We Build the Cabinets We Don't Just Install Them
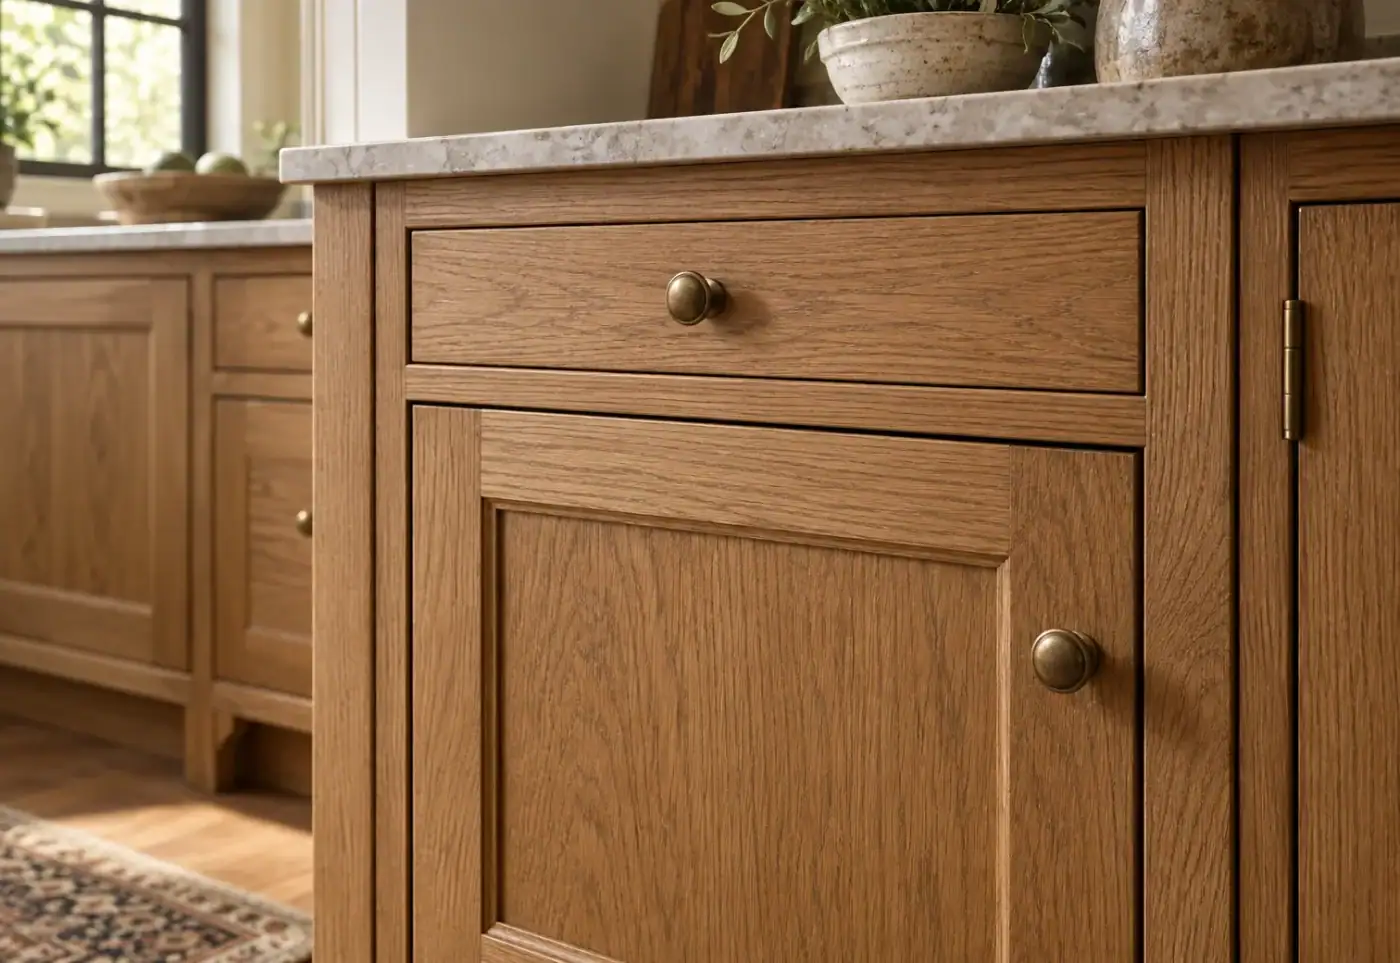
Sir James Management Corp is based in Springfield Gardens, Queens, and serves homeowners across Long Island via the Sunrise Highway corridor the same NY Route 27 that connects Shirley to the rest of the metro area. The difference between us and most kitchen contractors you’ll come across is straightforward: we manufacture our own bespoke cabinets in-house. That means every cabinet in your Shirley kitchen was built specifically for your space, not ordered from a supplier and dropped off for installation.
That distinction matters more than it might seem. When one company designs, builds, and installs your cabinetry, there’s no split accountability. If something isn’t right, you call the same people who made it. For homeowners in Shirley where postwar construction means non-standard layouts and aging structural conditions that level of control over the product is a real advantage, not just a talking point.
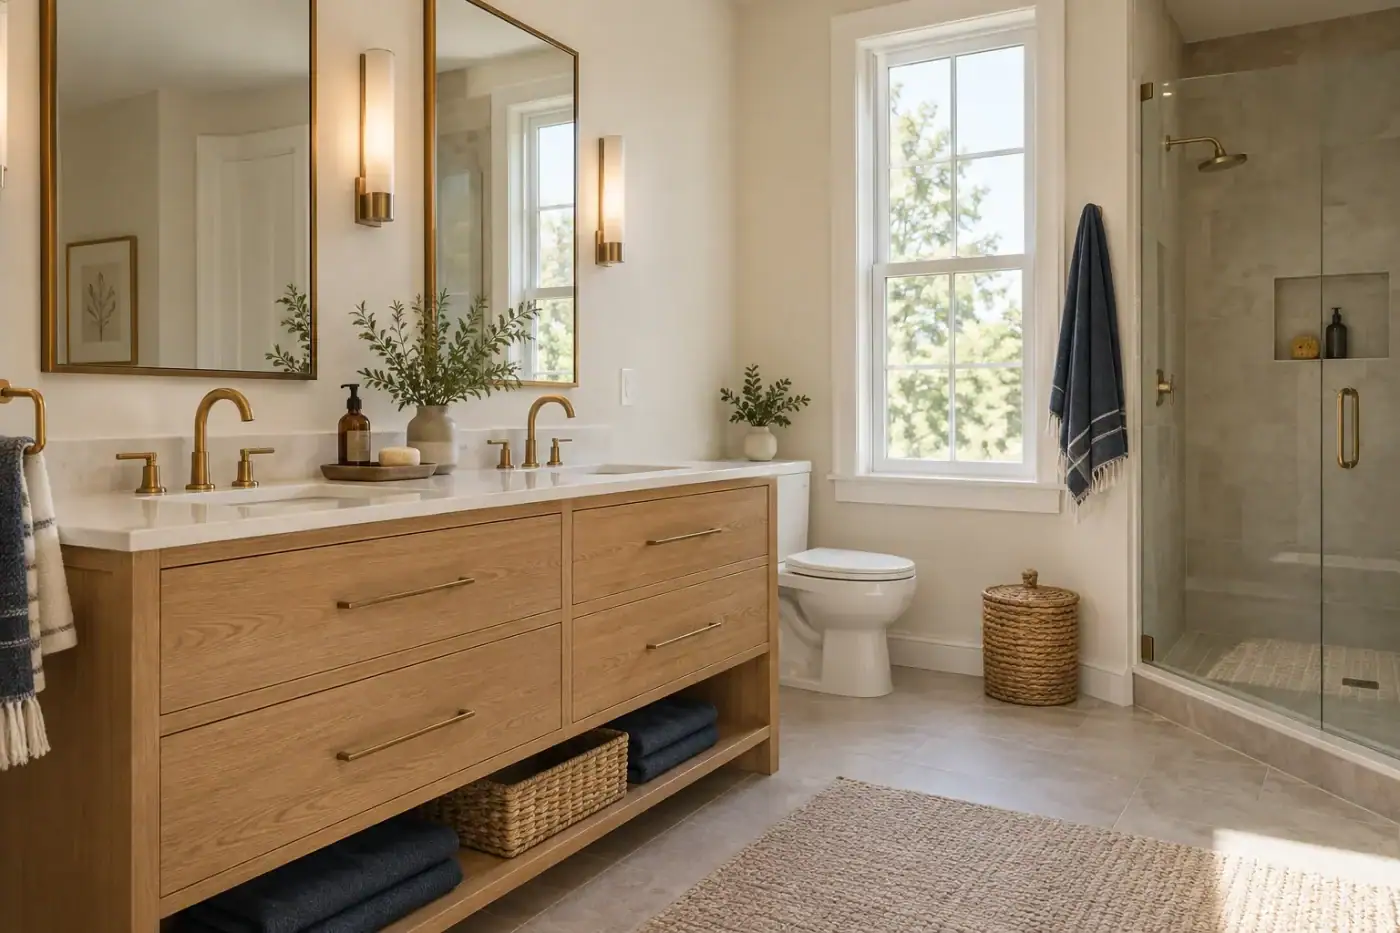
We handle kitchens, bathrooms, closets, and custom built-ins throughout the home, bringing the same manufacturing-first approach to every project.
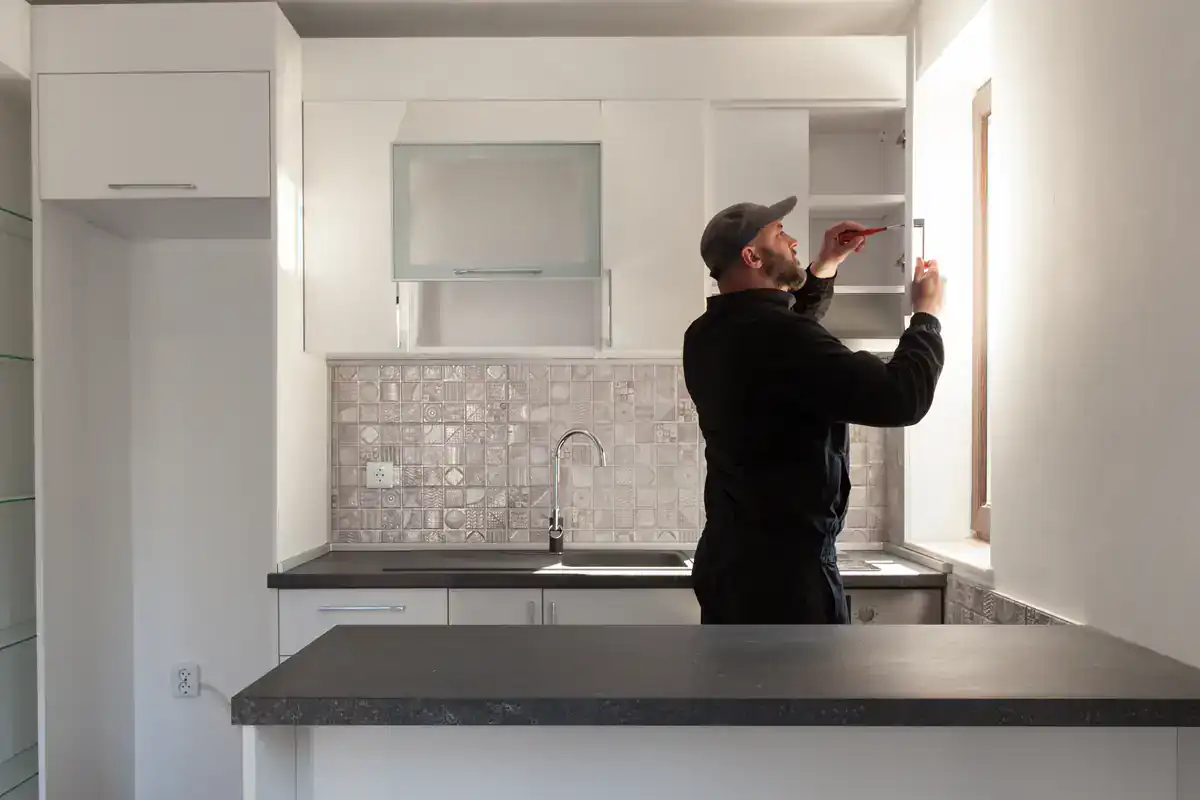
Full Kitchen Remodeling Process Shirley, NY
No Guesswork Here's What a Shirley Kitchen Remodel Actually Looks Like
It starts with a consultation, and not the kind where someone shows up with a brochure and a pitch. The goal of the first conversation is to understand your kitchen the actual dimensions, the layout quirks that come with a home built in this era, how your family uses the space, what’s driving you crazy about it right now, and what you want it to do better.
Shirley’s housing stock has its own set of conditions: older electrical configurations that may need updating before new appliances can be supported, plumbing layouts that don’t always cooperate with modern sink placement, and wall configurations that reflect 1970s construction logic rather than today’s open-concept preferences. All of that gets accounted for before a single measurement is finalized.
From there, the design process translates what you need into a cabinet layout built to your exact specifications. We manufacture the cabinetry in-house, which eliminates the supplier lead time uncertainty that causes delays on most kitchen remodeling projects. Once the design is locked, permits are pulled through the Town of Brookhaven Building Division the authority that handles all residential renovation work in Shirley. Brookhaven’s permit process has its own timeline, and working with a contractor who knows it means your project schedule is built around reality, not optimism.
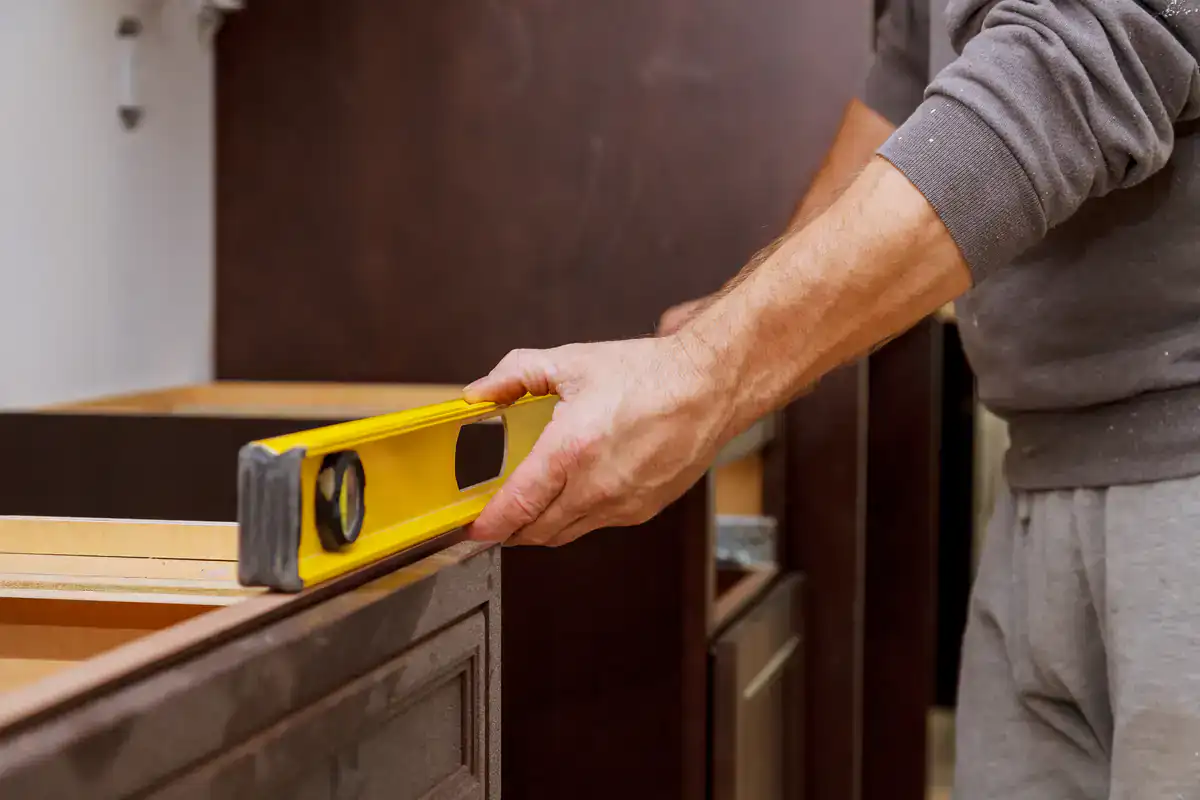
Construction follows a clear sequence: demolition, rough-in work for any electrical or plumbing changes, cabinet installation, countertops, backsplash, and final finishes. You’ll know what’s happening each week and who to call if you have a question. The goal is a kitchen that’s finished on the timeline you were given not one that drags on because no one was managing the schedule.
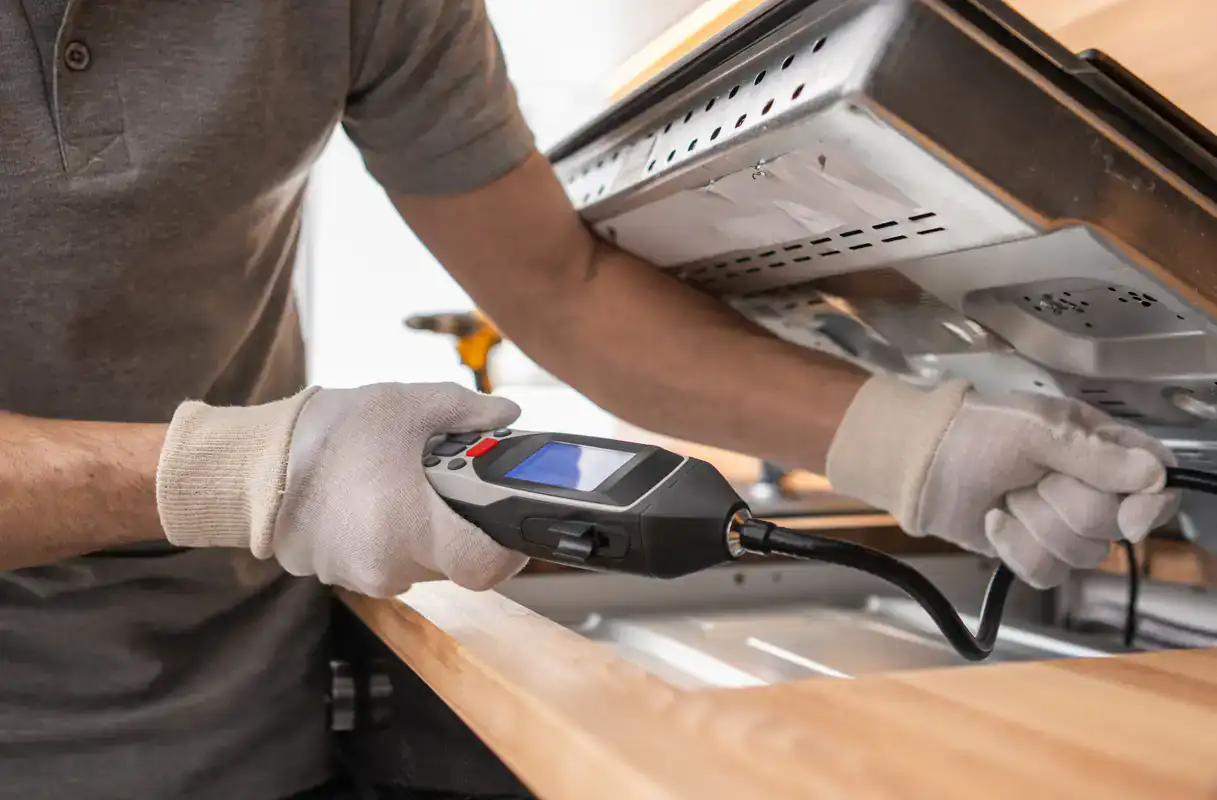
Kitchen Home Remodeling Services Shirley, NY
Built for South Shore Homes, Not Just Any Kitchen
Shirley sits on the South Shore of Long Island, adjacent to the Great South Bay and within reach of coastal air off the Atlantic. That environment does real things to kitchen materials over time cabinet finishes soften, hardware corrodes, and wood components cycle through humidity faster than they would in an inland suburb. A kitchen renovation that doesn’t account for that is going to show its age faster than it should.
Our in-house manufacturing process means material selection isn’t an afterthought it’s part of the design conversation from the start. We choose finishes and hardware built to withstand the salt-air exposure that’s routine in Shirley.
The scope of a full kitchen remodel through Sir James Management Corp covers the complete picture: custom cabinet manufacturing and installation, countertop selection, backsplash, flooring, and lighting. For homes in Shirley that were built with galley or U-shaped kitchens that no longer match how families live, the design phase can also address layout reconfiguration opening up the space, repositioning the workflow, and making the kitchen a room people actually want to be in rather than just pass through.
Beyond the kitchen, the same bespoke cabinetry approach extends to bathroom vanities, closet systems, and custom built-ins elsewhere in the home. Plenty of Shirley homeowners who start with a kitchen renovation end up addressing other rooms once they see what’s possible. One manufacturer, one point of contact, and a consistent standard of quality across every space that’s what we bring to a project.
Questions from Shirley
A few things you may be wondering
Do I need a permit for kitchen remodeling in Shirley, NY?
Yes, most kitchen remodeling work in Shirley requires a permit, and those permits are issued through the Town of Brookhaven Building Division not a separate Shirley municipal office, since Shirley is an unincorporated hamlet within Brookhaven Town. The permit requirement applies to any work that touches the home’s systems: electrical upgrades, plumbing modifications, structural changes, or alterations to load-bearing walls. A cosmetic update like repainting cabinets doesn’t trigger a permit, but a full kitchen renovation almost always does.
The reason this matters is practical. Work done without the required permits in Brookhaven can create real problems at resale title companies and buyers’ attorneys will look for open permits or unpermitted work, and resolving those issues after the fact is significantly more expensive and disruptive than pulling the permit correctly from the start. We handle the permit process as part of the project, which means you’re not navigating Brookhaven’s Building Division on your own. Permits in Brookhaven are valid for one year from issuance, so the project timeline is built around that window.
How much does a kitchen remodel typically cost, and what drives the price?
The national average for a kitchen remodel runs around $27,000, with minor renovations typically falling in the $14,600–$25,000 range and more comprehensive projects going higher from there. The biggest single cost driver is cabinetry, which tends to account for roughly 40% of the total budget. That’s why the difference between stock cabinets, semi-custom cabinets, and fully custom manufactured cabinets matters so much you’re making a significant investment either way, and what you get for it varies considerably.
For Shirley homeowners specifically, a few local factors can affect where your project lands in that range. Homes built in the postwar era often need electrical panel upgrades or circuit additions before modern kitchen appliances can be properly supported that’s an additional cost that doesn’t show up in generic national estimates but comes up frequently in Shirley’s housing stock. Permit fees through the Town of Brookhaven typically run between $450 and $2,400 depending on the scope of work. A detailed, itemized proposal from us will break all of this out clearly before you commit to anything, so there are no line items that appear as surprises mid-project.
How long does a full kitchen remodel take from start to finish?
The honest answer is longer than most people expect, and the gap between expectation and reality is one of the most common sources of frustration in kitchen renovation projects. Nationally, about 75% of homeowners expect a full kitchen remodel to wrap up in under four weeks. In practice, a well-managed project runs closer to six to twelve weeks of active construction and that’s after four to eight weeks of planning, design, and permit processing upfront.
For a Shirley kitchen, the planning phase includes finalizing the cabinet design, pulling permits through the Town of Brookhaven Building Division, and ordering any materials with longer lead times. Because we manufacture our own cabinets in-house, the cabinet lead time uncertainty that causes delays on most projects is significantly reduced. Construction sequencing matters too electrical and plumbing rough-in work has to happen before cabinets go in, and inspections have to clear before certain phases can proceed. The timeline you’re given at the start of a Sir James Management Corp project reflects how the work actually unfolds, not how fast it would go in a best-case scenario with no complications.
What is the difference between custom cabinets and stock or semi-custom cabinets?
Stock cabinets come in fixed size increments typically two-inch steps which means they almost never fit a kitchen’s actual dimensions without workarounds. Filler strips, awkward end panels, and dead corner space are all byproducts of forcing standard sizes into non-standard openings. Semi-custom cabinets offer more flexibility in sizing and finish options, but they’re still built within a manufacturer’s predefined parameters.
Fully custom cabinets the kind we manufacture are built to the exact dimensions of your specific kitchen. Every cabinet is sized to fit your actual walls, your ceiling height, your window placement, and your layout. For Shirley homes built in the postwar era, where prefabricated construction often means non-standard room dimensions and older wall configurations, this matters more than it would in a newer build. You’re not working around what was available in a catalog you’re getting a kitchen designed and built for the space you actually have. The result is a finished kitchen that looks intentional rather than assembled, with better storage utilization and a fit that stock alternatives simply can’t replicate.
Is fall or winter a better time to schedule a kitchen remodel in Shirley?
From a practical standpoint, yes and there are a few reasons specific to Shirley’s situation. Contractor demand on Long Island peaks in spring and summer, when scheduling gets tight and labor costs run 15–30% higher than off-peak. Homeowners who plan their kitchen renovation for the fall or winter months roughly November through March typically get better scheduling flexibility, more focused project attention, and potential labor savings in the 5–15% range.
For Shirley specifically, there’s an additional logic to off-season scheduling. Summer is beach season on the South Shore, and most households don’t want their kitchen torn apart during the months when they’re entertaining most and spending time at Smith Point or on the Great South Bay. Planning the renovation for fall or winter means the disruption happens during the quieter months, and the finished kitchen is ready well before the following summer. The coastal humidity and salt air exposure that characterize Shirley mean kitchen surfaces degrade faster than in inland communities the sooner a worn-out kitchen gets replaced, the less additional deterioration compounds the scope of the project.
Can Sir James Management Corp handle both the kitchen and other rooms in my Shirley home?
Yes, and this comes up more often than you might expect. Shirley’s housing stock is largely from the same postwar building era throughout which means the dated design vocabulary in the kitchen is often the same one showing up in the bathrooms and closets. Once homeowners see what a fully custom, manufactured-to-fit cabinetry installation looks like in the kitchen, the contrast with the rest of the house becomes hard to ignore.
We bring the same in-house manufacturing approach to bathroom vanities, closet systems, and custom built-ins throughout the home. The advantage of working with one company across multiple rooms is consistency the same materials, the same construction standards, and the same point of contact for every space. You’re not coordinating between a kitchen contractor, a separate closet company, and a bathroom remodeler with different timelines and different accountability structures. For Shirley homeowners in homes where every room carries the same era of finishes and fixtures, this single-source approach tends to make the overall renovation process considerably more manageable.
More ways we can help
Other services in Shirley